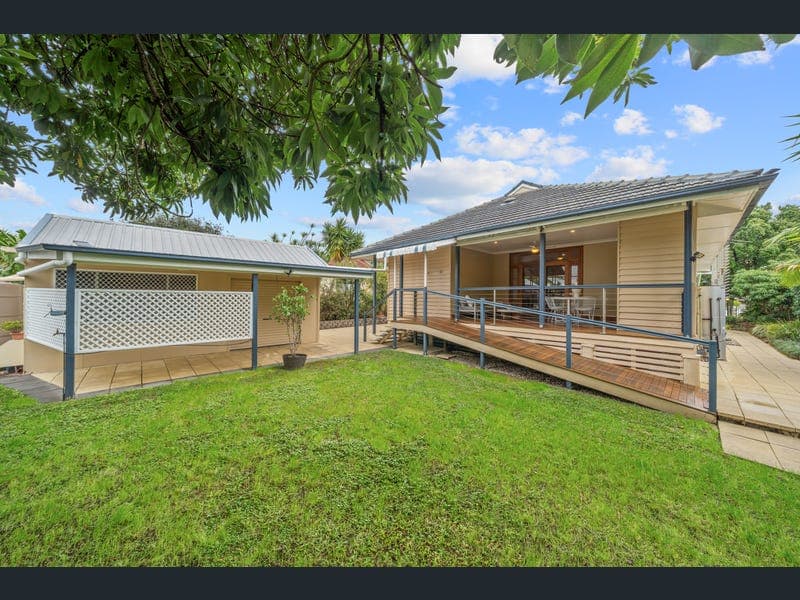
63 Corrie Street, Chermside
Listing data updated 10 Aug 2026
- Immaculately presented and designed for effortless entertaining, this charming lowset offers a seamless blend of comfort, space, and lifestyle. Featuring multiple decks, lush landscaped gardens, and a fully enclosed fence-line. Positioned in an amenity rich locale this is a home that delivers both convenience and exceptional livability. - 637sqm block - Electric hot water system - 2 x large rainwater tanks - Multiple outdoor entertaining areas - Low maintenance property - Fully fenced perimeter - Lush landscaped gardens - Immaculately presented throughout - 3 bedrooms: > The primary boasts split system air-conditioning, rich timber flooring, casement windows, security screens, Roman blinds, curtains, a ceiling fan with lighting, and French doors with access to the front deck. > Bedroom 2 features rich timber flooring, casement windows, security screens, Roman blinds and ceiling fan with lighting. > Bedroom 3 features rich timber flooring, casement windows, security screens, Roman blinds, open face storage and a ceiling fan with lighting. - 1 bathroom: > The bathroom showcases a shower with a detachable showerhead, separate bath configuration, a single-basin vanity with ample storage, vanity mirror with storage, heated towel rack, light/extractor, cupboard and a separate toilet. - Kitchen: > Westinghouse 4-burner electric cooktop > Westinghouse stainless steel 600mm oven > Stainless steel recessed rangehood > Bosch dishwasher > Laminate cabinetry > Laminate benchtops > Double-basin stainless steel sink > Tiled splashback > An abundance of bench and cupboard space > Fridge cavity > Appliance cavity > Microwave cavity > Wine rack > Casement windows > Oyster and downlighting - Living/entertaining: > The open-plan main living and dining area flows seamlessly from the kitchen to the outdoor entertaining area and yard. Boasting a light contemporary colour scheme, the expansive nature of this home is further enhanced. Features include split system air-conditioning, downlighting, rich timber flooring, French doors with screens and curtains. - Outdoor entertaining will be a breeze thanks to the large, rear deck to the large wraparound front decking, teamed up with the large low maintenance yard that is perfect for relaxing and unwinding with family and friends, encapsulating everything there is to love about our Queensland lifestyle. - Car accommodation for 4 thanks to the single car garage located at the rear of the property to the large triple garage with electric door creating a secure compound, teamed up with the on-street parking available. - This property also features: > 637sqm block > Immaculately presented throughout > Electric hot water system > 2 x large rainwater tanks > Multiple outdoor entertaining areas > Low maintenance property > Fully fenced perimeter > Lush landscaped gardens - School catchment: > Wavell State Primary School > Wavell State High School > O.L.A Primary School - Amenities Nearby: > Public Transport (Bus Corrie St) 24m > Chermside Aquatic Centre & Water Park 388m > 7th Brigade Park 441m > Kedron Wavell Services Club 465m > Downfall Creek Bikeway 636m > Westfield Chermside 645m > Kids Space Bike Track and Playground 968km > The Prince Charles Hospital 1.36km > Public Transport (Train Geebung) 1.9km - Short drive to: > Airport 8km > Brisbane CBD 9.2km Opportunities like this don't come along very often and will present the astute buyer with a solid family home to enjoy from day one.
RealistIQ deal score
Neutral value signal
12
/100
Review the estimated value range, comparable sales, suburb trends, and market signals for 63 Corrie Street, Chermside before you inspect or make an offer.
Independent price check
Estimate vs market price guide
Market price guide is 20%+ above RealistIQ estimate
Use this as a second opinion and check the comparable sales below.
12-month Property Outlook
What could this property be worth in 12 months if the local trend continues?
See Momentum and Stable modelled scenarios for this property.
Unlock PlusSee the 12-month outlook for this property.
From $29.90/month. Cancel anytime.
Before you inspect, check what similar properties actually sold for.
Unlock Plus to see the full list of comparable sales
Property features
Features detected from the listing details.
Comfort
Kitchen & utilities
Outdoor & building
Security & access
Listing details
- Status
- Offers over $1,399,000
Agent and agency
Unlock Plus to see the full list of comparable sales