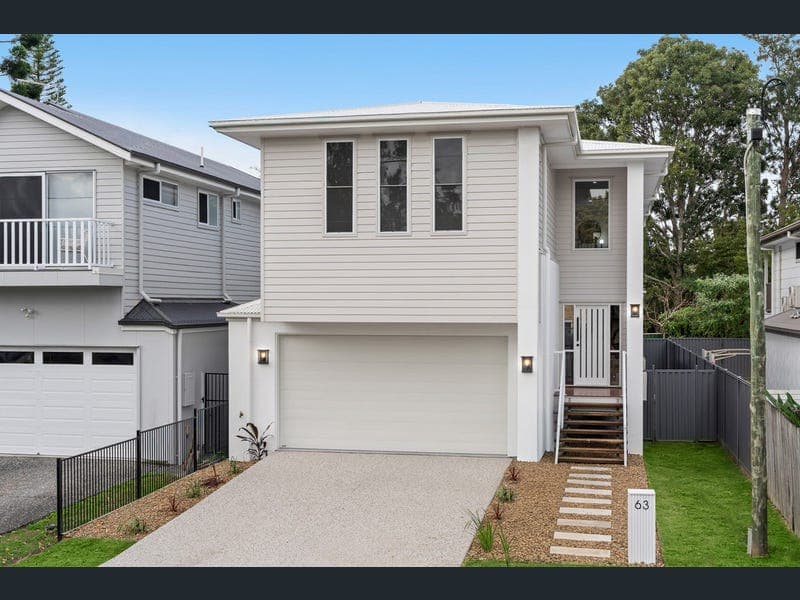
63 Cavell Street, Birkdale
Listing data updated 27 July 2026
Showcasing contemporary style, premium finishes and an exceptional family-focused design, this brand-new residence delivers an effortless lifestyle with generous proportions, multiple living zones and beautiful indoor-outdoor flow. Thoughtfully designed across two spacious levels, the home welcomes you with a light-filled lounge before opening into an expansive open-plan living and dining area. The stunning kitchen forms the heart of the home, featuring a large island bench, quality appliances, a walk-in pantry and ample storage, creating the perfect space for everyday family life and entertaining alike. Sliding doors extend the living outdoors to a spacious covered timber deck overlooking the private backyard, providing a relaxed setting for weekend BBQs, family gatherings and quiet afternoons. Upstairs is dedicated to family accommodation, where a second lounge creates the ideal retreat for children or teenagers. The oversized master suite enjoys a walk-in robe, stylish ensuite and adjoining study nook, while three additional bedrooms are serviced by a beautifully appointed family bathroom with a freestanding bathtub and separate shower. Additional features: - Brand-new contemporary home - Four bedrooms, two bathrooms and powder room - Master suite with walk-in robe, ensuite and study nook - Two separate living areas across two levels - Spacious open-plan living and dining - Designer kitchen with island bench and walk-in pantry - Covered entertaining deck overlooking the backyard - Double remote garage with internal access - Internal laundry with external access - Ducted air-conditioning - Ceiling fans throughout - Excellent storage throughout the home Positioned in a quiet pocket of Birkdale, this address offers exceptional convenience for families. Enjoy easy access to Birkdale Fair Shopping Centre, cafés, parklands, sporting facilities and the beautiful Moreton Bay foreshore. Quality schools including Birkdale State School, Wellington Point State High School, St Mary MacKillop Primary School, Redlands College and Ormiston College are all within easy reach, while nearby train stations provide a straightforward commute to Brisbane. Have you heard? The Redlands is set to be transformed for the 2032 Olympic Games. Spanning 62 hectares, the Birkdale Community Precinct Master Plan will celebrate habitat, culture and heritage with multiple plazas, entertainment areas and ecological sites, including a wetland boardwalk, zip line and treetop walk. Boasting Redland Coast's first public lagoon and an adventure playground, this exciting space will neighbour Birkdale's Whitewater Centre, the secured venue for the 2032 Olympics canoe slalom. Disclaimer: Disclaimer: If this property is being sold without a price, the website may have filtered the property into a price bracket for website functionality purposes. Please contact the agent for a rental appraisal.
RealistIQ deal score
Neutral value signal
12
/100
Review the estimated value range, comparable sales, suburb trends, and market signals for 63 Cavell Street, Birkdale before you inspect or make an offer.
Independent price check
Estimate vs market price guide
Market price guide is 20%+ above RealistIQ estimate
Use this as a second opinion and check the comparable sales below.
12-month Property Outlook
What could this property be worth in 12 months if the local trend continues?
See Momentum and Stable modelled scenarios for this property.
Unlock PlusSee the 12-month outlook for this property.
From $29.90/month. Cancel anytime.
Before you inspect, check what similar properties actually sold for.
Unlock Plus to see the full list of comparable sales
Property features
Features detected from the listing details.
Comfort
Kitchen & utilities
Outdoor & building
Security & access
Lifestyle & views
Listing details
- Status
- New $1.6m+ | Brand New Build
Agent and agency
Unlock Plus to see the full list of comparable sales