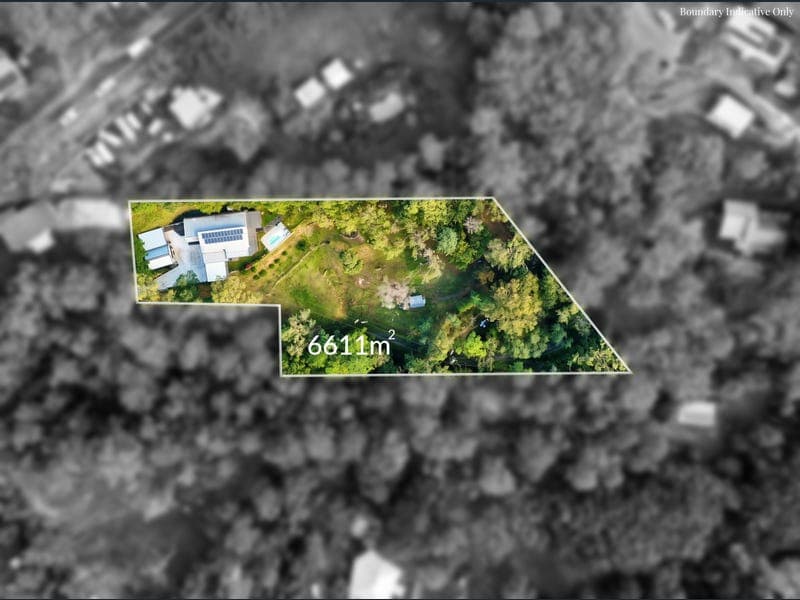
624 Gilston Road
Listing data updated 6 July 2026
- Freshly renovated to a high standard, this impressive home offers effortless modern living with absolutely nothing left to do but unpack your bags and start enjoying your new home. Featuring a brand-new dual living setup and newly constructed carport area, the property provides exceptional flexibility for extended family, guests, a home business, or additional income potential, all while delivering comfort, style, and convenience from day one. Set amongst the breathtaking hinterland surrounds, "Wyuka - Place of Peace" presents a rare lifestyle opportunity where space, serenity, and versatility combine to create the ultimate family retreat. Positioned on prestigious Gilston Road, set on a 6,611m² block, this remarkable property offers dual living, expansive entertaining, and a private resort-style atmosphere. Designed with lifestyle in mind, this impressive property offers the ideal solution for extended families, multi-generational living or those simply seeking additional space and privacy. From the moment you arrive, the impressive driveway entrance and beautifully landscaped grounds welcomed by picturesque surroundings, multiple parking options, sheds for additional storage, and a property designed for families who crave both functionality and lifestyle. As you step inside the spacious main residence offers 3 generous bedrooms, 2 well-appointed bathrooms, incredible one of a kind kitchen complete with handmade range hood, impressive bench/storage space, gas cooktop, beautiful large island bench with storage underneath, high ceilings and multiple living zones create an inviting sense of space throughout. Adding exceptional value is the fully self-contained second residence, supplying a private and comfortable living option for extended family members or guests. Featuring its own open plan living area, generous kitchen with bench space, 2 bedrooms with spacious bathroom, it affords the perfect blend of independence and convenience. Designed to embrace its stunning natural backdrop, the home flows effortlessly to the outdoor entertaining spaces where the sparkling swimming pool overlooking the incredible hinterland landscape. Relax and unwind in the spa pool while taking in the peaceful surrounds, entertain family and friends year-round, or simply enjoy the tranquillity this unique property provides. Properties of this calibre offering dual living, breathtaking views, extensive parking, full backup generator - powers the full house in an event of storm or power outages, 4x Water tanks with a total of 43,000 litres, sheds, and resort-style outdoor living are exceptionally hard to find. Whether you are searching for the perfect family sanctuary, multi-generational living opportunity, or acreage lifestyle without compromise, Wyuka delivers a truly special offering in one of Gilston's most sought-after locations. Main Residence Features: • 3 spacious bedrooms • Impressive master bedroom with ensuite & private balcony • Main bathroom, including bath & seperate toilet • Incredible one of a kind kitchen with handmade range hood & gas cooktop • Enormous island bench and storage space • Open plan living & dining areas • High raked ceilings • Fireplace for those cooler seasons • Ceiling fans throughout • Multiple split-system air-conditioning units • 6.4kW Solar system • Impressive tucked away laundry • Fantastic 6.8m x 5.8m carport Second Residence Features: • 2 generous bedrooms • 1 bathroom • Open plan kitchen and living • Split-system air-conditioning • Separate carport area • Perfect for extended families, guests or rental accommodation. • Large 7.6m x 4.8m carport Property Features: • 6,611m² block size • 4 x Water tanks - Total 43,000 litres • Freshly painted exterior • Sparkling swimming pool overlooking the hinterland • Relaxing spa pool • Multiple indoor and outdoor entertaining areas • Multiple car accommodation spaces • Sheds for storage, hobbies, or workspace • Full backup generator • Charming chicken coop area • Peaceful lifestyle setting surrounded by nature • Incredible hinterland outlook • Prestigious Gilston Road location Location Highlights: • Minutes to local shops, cafes, and restaurants • Close to quality public and private schools • Easy access to the M1 motorway • Short drive to Robina Town Centre • Convenient access to Nerang and major transport options • Approx. 20 minutes to the Gold Coast beaches • Surrounded by beautiful parklands, walking trails, and hinterland scenery Perfectly positioned, this rare dual-living property places you only minutes from all schools, shopping centres and essential amenities, with rapid access to the M1 motorway and nearby train station. The world-famous beaches and picturesque hinterland of the Gold Coast are also just a short drive away. Offering space, flexibility and an exceptional opportunity, this impressive residence is ready to welcome its next owners. Submit an enquiry today to receive a copy of the Diligence Pack or contact the Katrina Hughes on 0447 771 634 to arrange your inspection today. DISCLAIMER: We have in preparing this advertisement used our best endeavours to ensure the information contained is true and accurate; however, accept no responsibility and disclaim all liability in respect to any errors, omissions, inaccuracies, or misstatements contained. Prospective purchasers should make their own enquiries to verify the information contained in this advertisement. This property is being sold by auction or without a price and therefore a price guide cannot be provided. The website may have filtered the property into a price bracket for website functionality purposes.
RealistIQ deal score
Good value signal
66
/100
Review the estimated value range, comparable sales, suburb trends, and market signals for 624 Gilston Road before you inspect or make an offer.
Independent price check
Estimate vs market price guide
Market price guide is $344,000 below RealistIQ estimate
Use this as a second opinion and check the comparable sales below.
12-month Property Outlook
What could this property be worth in 12 months if the local trend continues?
See Momentum and Stable modelled scenarios for this property.
Unlock PlusSee the 12-month outlook for this property.
From $29.90/month. Cancel anytime.
Before you inspect, check what similar properties actually sold for.
Unlock Plus to see the full list of comparable sales
Property features
Features detected from the listing details.
Comfort
Kitchen & utilities
Outdoor & building
Security & access
From description
Listing details
- Status
- Offers Over $1,900,000
Agent and agency
Unlock Plus to see the full list of comparable sales