62 Valley Crescent, Palmview
Listing data updated 16 Aug 2026
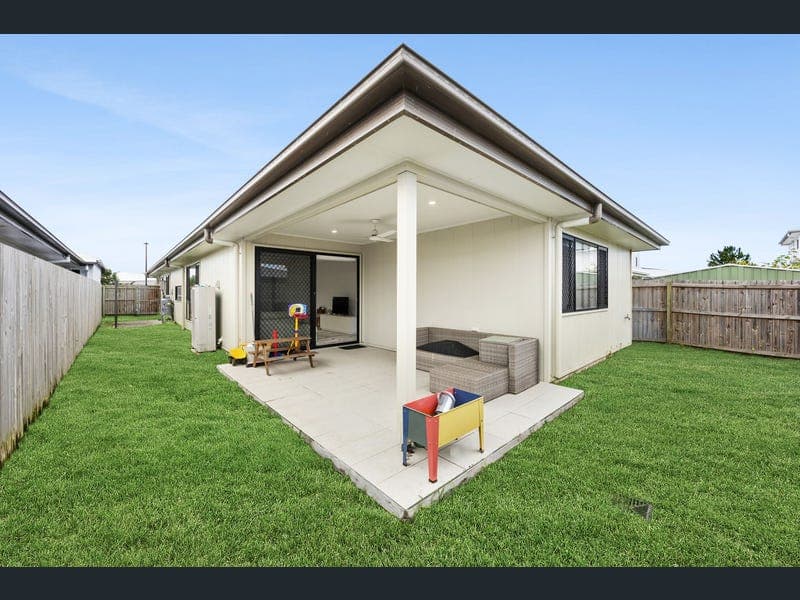
Positioned in the highly desirable Village Green community, 62 Valley Crescent, Palmview offers an exceptional opportunity to secure a beautifully designed single-level residence that perfectly balances modern style, comfort, and effortless family living. From the moment you arrive, the home impresses with its striking street appeal, low-maintenance landscaping, and welcoming timber entry door. Step inside and discover a thoughtfully designed floorplan featuring soaring ceilings, spacious open-plan living, and an abundance of natural light flowing throughout. At the centre of the home is the impressive designer kitchen, combining contemporary style with everyday functionality. Complete with sleek waterfall stone bench-tops, 900mm gas cooking, generous storage, 900mm oven, and a large plumbed fridge space, this kitchen is perfectly suited to both relaxed family meals and entertaining guests. The open-plan living area seamlessly extends outdoors through large stacking sliding doors, creating a true indoor-outdoor lifestyle. The expansive alfresco area overlooks a private and peaceful yard to entertain, unwind, or enjoy quality time with family and pets. The master suite offers a tranquil retreat, positioned at the rear of the home for added privacy. Featuring a spacious walk-in robe and stylish ensuite with an oversized shower, modern vanity, and ample storage, it provides the perfect place to relax at the end of the day. Three additional bedrooms are thoughtfully positioned throughout the home and serviced by a contemporary main bathroom complete with a bathtub, separate shower, and separate toilet. Each bedroom includes built-in robes and ceiling fans for year-round comfort. Set on a low-maintenance 336sqm allotment in one of Palmview's most sought-after locations, this home is ideal for families, downsizers, and investors seeking convenience, quality, and lifestyle. With Palmview State School, local parks, shopping amenities, the Sunshine Coast University, and major transport links all within easy reach, this is a home that delivers on both lifestyle and location. Property Features: - Low-maintenance 336sqm allotment - Positioned one street back from Village Green Park and the future Sporting District Park - Convenient access to Palmview State School - Four spacious bedrooms, all with built-in robes and ceiling fans - Ducted reverse cycle Aircon - Master suite with walk-in robe and private ensuite - Designer kitchen with waterfall stone benchtops, walk-in pantry, gas cooking, and plumbed fridge space - Spacious open-plan living and dining area - Large alfresco entertaining area overlooking yard - Stylish main bathroom with bath, shower, and separate toilet - Double lock-up garage with electric motor - Established low-maintenance gardens and generous outdoor space Enjoy the convenience of being within walking distance to Palmview State School, a short drive to Woolworths, the Sunshine Coast University, and an array of local shopping and dining options. Brisbane International Airport is approximately 55 minutes away, making this an ideal location for both everyday living and future growth. An exceptional opportunity awaits at 62 Valley Crescent, Palmview. Contact Mason Hayward on 0406 078 436 to arrange your private inspection today. ** Disclaimer** Whilst all reasonable attempts have been made to verify the accuracy of the information provided, the Selling agents confirm that they cannot guarantee accuracy of the same and accept no liability (express or implied) in the event that any information contained in the document party through their own due diligence.
RealistIQ deal score
Neutral value signal
0
/100
Review the estimated value range, comparable sales, suburb trends, and market signals for 62 Valley Crescent, Palmview before you inspect or make an offer.
Independent price check
RealistIQ estimate available
Market price guide unavailable for this listing.
12-month Property Outlook
What could this property be worth in 12 months if the local trend continues?
See Momentum and Stable modelled scenarios for this property.
Unlock PlusSee the 12-month outlook for this property.
From $29.90/month. Cancel anytime.
Before you inspect, check what similar properties actually sold for.
Unlock Plus to see the full list of comparable sales
Property features
Features detected from the listing details.
Comfort
Kitchen & utilities
Outdoor & building
Security & access
Listing details
- Status
- NEW LISTING
Agent and agency
Unlock Plus to see the full list of comparable sales