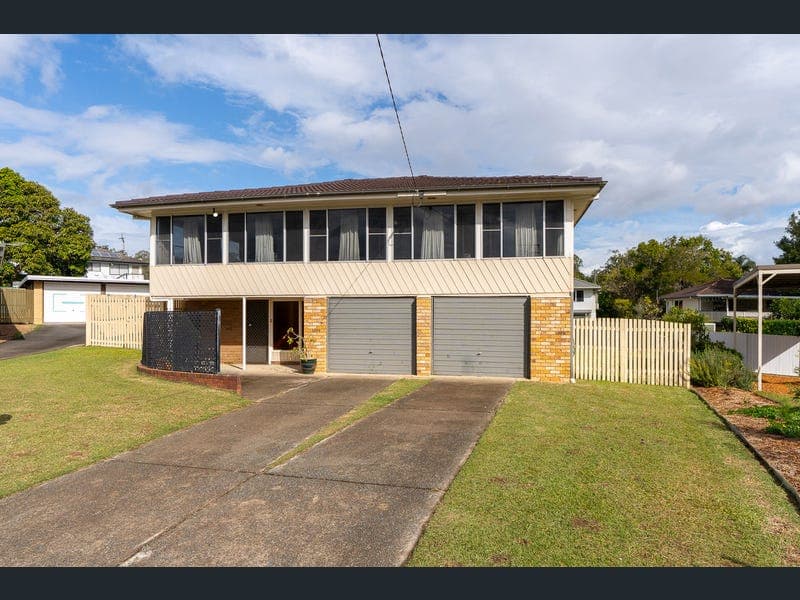
62 Pirramurra Street, Bracken Ridge
Listing data updated 27 July 2026
Whether you're searching for your next renovation project or looking for the perfect opportunity to create a home that's truly your own, this property is packed with potential. Positioned on a generous block in a great location, this solid home offers the ideal foundation for those with vision. Conveniently located within walking distance to schools, parks, and a variety of food and specialty stores, you'll enjoy both lifestyle and location. Upstairs, the functional layout features a well-appointed kitchen that flows into the open-plan living and dining areas, creating a welcoming space for everyday living. A sunroom stretches across the front of the home, providing an additional living spaces filled with natural light. There are three bedrooms on this level, with the master bedroom offering built-in cupboards. The centrally located bathroom includes both a shower and bathtub, while a separate toilet adds extra convenience for busy households. Downstairs, accessible via both internal and external stairs, you'll discover an expansive recreational room complete with a built-in bar. Whether you're looking for an entertainer's retreat, home office, children's playroom, additional living area, or even the potential to create extra bedrooms, this versatile space offers endless possibilities. A second toilet and laundry are also located downstairs, along with a double lock-up garage and a generous storage room. Outside, the impressive backyard is a standout feature. The large, fully fenced grassed yard provides plenty of room for children and pets to play, while side access leads to a substantial double-door shed - ideal for tradies, hobbyists, or securely storing boats, trailers, campers, caravans, or additional vehicles. There's also the exciting opportunity to revive the existing outdoor entertaining area into the ultimate alfresco kitchen or gathering space. Key Features: • Large well positioned block • Excellent renovation opportunity with loads of potential • Three bedrooms upstairs, master includes built-in cupboards • Kitchen across from open-plan living and dining area • Sunroom across the front of the home • Main bathroom with shower, bath, and separate toilet • Large downstairs rumpus/recreation room with built-in bar • Internal and external stair access • Second toilet downstairs • Laundry space beside direct outdoor access • Double lock-up garage • Large storage room • Side access to the backyard • Large double-door shed – ideal for boats, trailers, campers, caravans, or a workshop • Potential outdoor entertaining/kitchen area • Fully fenced yard • Spacious grassed backyard Location Highlights: • Walking distance to schools, parks, and local shops • 600m to Bracken Ridge Foodstore • 650m to Norris Road State School • 650m to TAFE Queensland Bracken Ridge Campus • 700m to Barrett Street Park Playground • 1.4km to Bracken Ridge Indoor Sports • 1.7km to Bracken Ridge Library • 1.8km to Bracken Ridge Plaza • 1.9km to St Joseph's Catholic Primary School • 2.2km to St John Fisher College • 3km to Bracken Ridge State School • 3.1km to Bill Brown Sports Reserve • 3.4km to Bald Hills Station • 19km to Brisbane Airport • 23km to Brisbane City Brimming with potential and offering exceptional space both inside and out, this is an opportunity not to be missed. Bring your imagination, roll up your sleeves, and transform this well-located property into the home you've always envisioned – contact the Johnny & Ly Team today!
Inspection: Wed, 29 July, 5:00pm-5:30pm
RealistIQ deal score
Neutral value signal
0
/100
Review the estimated value range, comparable sales, suburb trends, and market signals for 62 Pirramurra Street, Bracken Ridge before you inspect or make an offer.
Independent price check
RealistIQ estimate available
Market price guide unavailable for this listing.
12-month Property Outlook
What could this property be worth in 12 months if the local trend continues?
See Momentum and Stable modelled scenarios for this property.
Unlock PlusSee the 12-month outlook for this property.
From $29.90/month. Cancel anytime.
Before you inspect, check what similar properties actually sold for.
Unlock Plus to see the full list of comparable sales
Property features
Features detected from the listing details.
Comfort
Kitchen & utilities
Outdoor & building
Security & access
Lifestyle & views
From description
Inspections
Wed, 29 July, 5:00pm-5:30pm
Sat, 1 Aug, 9:00am-9:30am
Listing details
- Status
- Price by Negotiation
Agent and agency
Unlock Plus to see the full list of comparable sales