62 Odense Street, Fitzgibbon
Listing data updated 27 July 2026
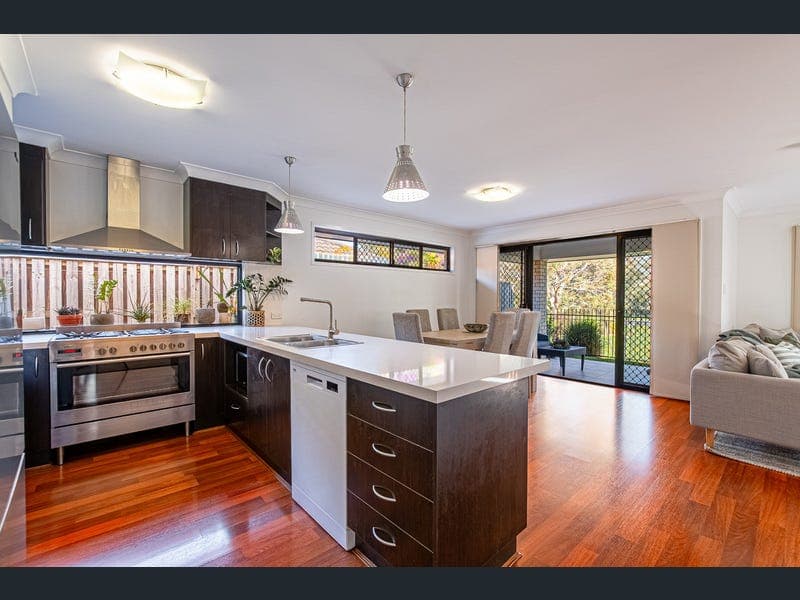
- Enjoying an enviable position in a sought-after pocket of Fitzgibbon that backs onto parkland, this impeccably presented residence delivers effortless living in a setting that feels both peaceful and connected. Beautifully maintained throughout, this inviting home offers an exceptional opportunity for buyers seeking comfort, convenience and low-maintenance appeal, all within walking distance of local parks, public transport, cafés and specialty stores. Step inside to discover a thoughtfully designed floorplan, beginning with the spacious master suite positioned privately at the front of the home. Filled with natural light from multiple windows, this inviting retreat features plush carpeting, a ceiling fan, air conditioning, mirrored built-in robes and a well-appointed ensuite. Further down the hallway are two additional bedrooms, each complete with carpet, built-in robes, ceiling fans and air conditioning, providing comfortable accommodation for family members or guests. Centrally positioned, the main bathroom features both a shower and separate bathtub, while a separate toilet across the hall adds everyday practicality. The hallway also offers exceptional storage with a double-door linen cupboard and an additional built-in storage cupboard. At the heart of the home is the open-plan kitchen, living and dining area, creating the perfect hub for everyday living and entertaining. The well-equipped kitchen boasts a wrap-around bench with breakfast bar seating, a large six-burner gas cooktop, double sink, quality built-in appliances and a stylish window splashback that fills the space with natural light. Overlooking the dining and living areas, the kitchen creates a welcoming hub where family and friends can gather, while ceiling fans and air conditioning throughout ensure year-round comfort. Sliding doors extend the living space onto a covered alfresco patio, creating the perfect place to enjoy your morning coffee, entertain guests or simply unwind while taking in the peaceful outlook across the parklands beyond. With no rear neighbours, the tranquil setting provides an added sense of privacy and space. Completing this impressive home is a range of practical features including solar panels, security screens, a water tank and a single remote lock-up garage with integrated laundry facilities and convenient direct access to the backyard. Key Features: • Beautifully maintained low-set brick home • Peaceful parkland outlook with no rear neighbours • Three bedrooms with built-in robes • Master bedroom with ensuite, mirrored built-in robe and great natural light • Ceiling fans and air conditioning throughout • Open-plan kitchen, living and dining area • Well-appointed kitchen with wrap-around breakfast bar, large six-burner gas cooktop, built-in appliances, double sink, window splashback • Main bathroom with shower, bathtub and separate toilet • Covered outdoor entertaining patio • Double-door linen cupboard plus additional storage cupboard • Solar panel system • Security screens • Water tank • Single remote lock-up garage • Internal laundry in garage • Rear access from the garage to the backyard Location Highlights: • Walking distance to parks, public transport, cafés and specialty stores • 400m to Diamantina Park Reserve • 450m to Carselgrove Ave Bus Stops • 550m to Hidden World Playground • 800m Café and Specialty Stores • 850m walk to Carseldine Station • 1.2km to Fitzgibbon Community Garden • 1.3km to Taigum Village • 2.1km to Taigum State School • 2.1km to Holy Spirit College • 2.2km to Bracken Ridge Plaza • 2.6km to Taigum Square • 4.5km to Aspley State High School • 4.8km to Sandgate District State High School • 16km to Brisbane Airport • 16km to Brisbane City Combining a peaceful setting with exceptional convenience, this home presents an outstanding opportunity for families, downsizers and investors alike – contact the Johnny & Ly Team today!
RealistIQ deal score
Neutral value signal
0
/100
Review the estimated value range, comparable sales, suburb trends, and market signals for 62 Odense Street, Fitzgibbon before you inspect or make an offer.
Independent price check
RealistIQ estimate available
Market price guide unavailable for this listing.
12-month Property Outlook
What could this property be worth in 12 months if the local trend continues?
See Momentum and Stable modelled scenarios for this property.
Unlock PlusSee the 12-month outlook for this property.
From $29.90/month. Cancel anytime.
Before you inspect, check what similar properties actually sold for.
Unlock Plus to see the full list of comparable sales
Property features
Features detected from the listing details.
Comfort
Kitchen & utilities
Outdoor & building
Security & access
From description
Listing details
- Status
- Price By Negotiation
Agent and agency
Unlock Plus to see the full list of comparable sales