62 Cedarleigh Road, Kenmore
Listing data updated 29 June 2026
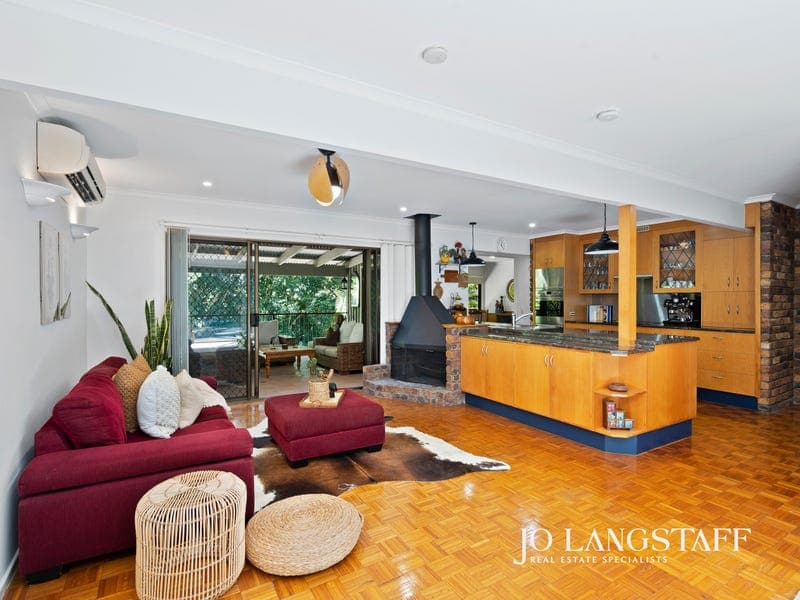
Some homes offer space. Some offer character. And some, like this, manage to bring both together in a way that works spectacularly well for all types of families - now and well into the future. Tucked well back from the road on a generous 926sqm leafy block, this is a home that immediately feels inviting and private, with lush surrounds, birdlife and a connection to nature that the current sellers have enjoyed for over a decade. Inside, parquetry floors, raked ceilings, brick detailing, timber panelling and expansive windows set the tone - warm, architectural, and full of personality. What really sets this home apart, though, is how it's been put together. The main living areas, kitchen, outdoor entertaining and pool all come together on one level, creating a layout that makes entertaining, day-to-day living and even supervising kids in the pool feel seamless. Add to that a fully self-contained granny flat, an enormous multipurpose area (with full 2.4m legal height), and the kind of flexibility that allows the home to adapt as life changes - whether that's for extended family, working from home, or simply needing more room to spread out. And when you combine all of that with a large block, parking for 4 vehicles and a location within easy walking distance to Kenmore Village, schools, cafés and transport… you start to see why homes like this are so tightly held and so quickly snapped up by savvy buyers. INSIDE THE HOUSE: • Parquetry flooring to main living level & floating floors to upper & lower levels; • Raked ceilings, exposed brickwork, timber panelling & architectural detailing throughout; • Kitchen with granite benchtops, Smeg electric cooktop (2 years), double oven (top oven self-cleaning), Asko dishwasher & Insinkerator; • Open plan living / dining zones with fireplace, Daikin inverter air-conditioning & ceiling fans; • Master suite with air-conditioning, built-in robes & ensuite with double shower & dual vanity; • Further three upstairs bedrooms, all with ceiling fans and built-in robes; • Spacious self-contained granny flat / 5th bedroom* with living/dining area, kitchenette, walk-in robe, bathroom & private balcony; • Main bathroom with spa bath and feature timber panelling; • Additional multipurpose spaces with full legal height ceilings, internal and external access, and currently used as a workshop and storage offer an exceptional opportunity to convert into more living space, home business, gym or whatever takes your fancy; • Crimsafe screens to selected windows & doors; • Study nook to lower level. OUTSIDE THE HOUSE: • 926sqm block set well back from the road with established, leafy surrounds; • Predominantly hardwood and brick construction with Colourbond roof; • North-east facing outdoor entertaining & saltwater pool (resurfaced approx. 10 years ago); • Covered alfresco flowing directly from main living areas; • Landscaped yard areas plus additional bushland surrounds; • Secure caged garden / veggie patch; • Pool cabana & extended decking areas; • Large storage / garden shed plus workshop space; • 2 x 5,000L rainwater tanks; • 3-phase power; • Solar system - 12 panels (5.5kW); • Double carport plus further parking for 2 vehicles. THE LOCATION: • A short walk (approx. 400m) to Kenmore Village, including Coles, cafés, restaurants, Mitre 10 and everyday amenities; • Easy access to public transport, with bus stops within a few minutes' walk servicing Indooroopilly Shopping Centre and the CBD; • Within catchment and walking distance (approx. 800m-1km) to high performing Kenmore State School; • Close proximity to Kenmore High School and a range of sought-after private schools including BBC, St Peters, Brigidine and Ambrose Treacy College (all within a 10-20 minute drive); • Just 10km (approx.) to the Brisbane CBD; • Surrounded by leafy streets, parklands and walking tracks that define the Kenmore lifestyle. Building & Pest Inspection report available upon request. * Please note that the downstairs granny flat / 5th bedroom has a ceiling height of 2.36m making it slightly below the "legal" 2.4m height. The sellers are currently getting this certified as a "legal" bedroom and this is expected to be completed prior to the auction.
RealistIQ deal score
Neutral value signal
0
/100
Review the estimated value range, comparable sales, suburb trends, and market signals for 62 Cedarleigh Road, Kenmore before you inspect or make an offer.
Independent price check
RealistIQ estimate available
Market price guide unavailable for this listing.
12-month Property Outlook
What could this property be worth in 12 months if the local trend continues?
See Momentum and Stable modelled scenarios for this property.
Unlock PlusSee the 12-month outlook for this property.
From $29.90/month. Cancel anytime.
Before you inspect, check what similar properties actually sold for.
Unlock Plus to see the full list of comparable sales
Property features
Features detected from the listing details.
Comfort
Kitchen & utilities
Outdoor & building
Security & access
Lifestyle & views
Listing details
- Status
- SOLD PRIOR TO AUCTION
Agent and agency
Unlock Plus to see the full list of comparable sales