62 Birchgrove Circuit, Baringa
Listing data updated 16 Aug 2026
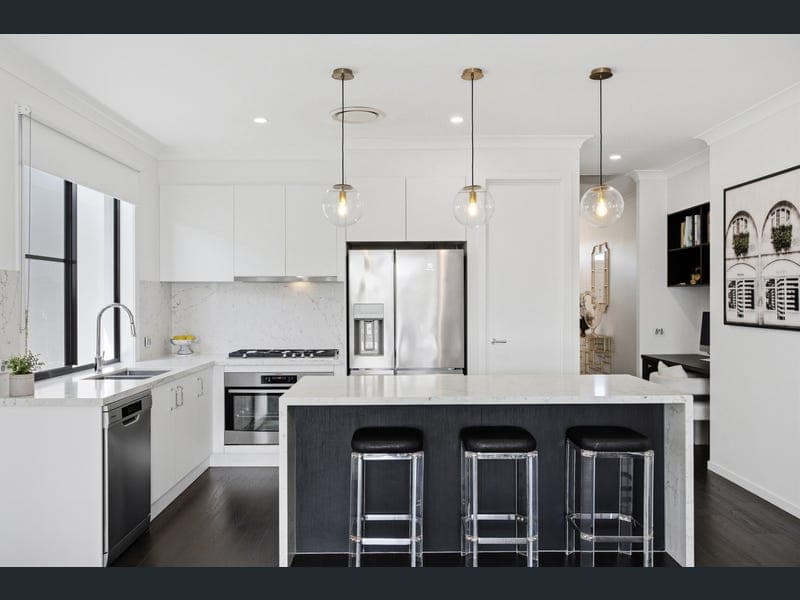
Thoughtfully crafted and professionally designed by renowned interior designer Letitia Ellis, this exceptional residence is a showcase of timeless design, premium craftsmanship and effortless family living. Every finish has been carefully selected, every space thoughtfully planned and every detail considered, creating a home that feels both luxurious and welcoming from the moment you arrive. Behind its striking street presence, 2.7m ceilings and oversized 2.4m doors and windows enhance the sense of space, while an abundance of natural light flows throughout the home. Warm timber flooring, large-format rectified tiles and a sophisticated neutral colour palette provide a timeless backdrop that will remain stylish for years to come. At the centre of the home is a beautifully appointed kitchen designed to bring family and friends together. Finished with impressive 40mm Supernatural stone benchtops, a matching stone splashback and a fully fitted walk-in pantry, the space combines elegance with everyday practicality. Oversized overhead cabinetry, and exceptional storage ensure the kitchen functions just as beautifully as it looks. The open-plan living and dining areas connect seamlessly to the outdoor entertaining space, creating a natural extension of the home. Whether you're hosting family celebrations, enjoying summer evenings with friends or simply unwinding after a busy day, the transition between indoors and outdoors is effortless. The backyard has been designed to create your own private retreat. The stunning 8m x 4m magnesium swimming pool takes centre stage, complemented by a powerful 22kW heat pump that allows for year-round enjoyment. Landscaped gardens are maintained with an automated irrigation and drip-feed system, allowing you to spend more time enjoying the space and less time maintaining it. Throughout the home, the attention to detail continues. Custom cabinetry has been fitted throughout every bedroom wardrobe and the laundry, while luxurious bathrooms feature premium 20mm Supernatural stone finishes and full-height 2.4-metre shower screens, creating a refined hotel-inspired feel. Beyond its impressive aesthetic, this is a home that has been built with comfort, efficiency and longevity in mind. An 18kW ducted heating and cooling system provides year-round climate control, while the substantial 13.2kW solar system helps reduce every day running costs. Crimsafe security screens provide peace of mind, the epoxy-coated garage floor offers a polished finish, and exposed aggregate pathways complete the home's exceptional presentation. Positioned within Baringa's sought after Elements Estate, you'll enjoy the convenience of being just moments from local schools, parks, sporting facilities, cafés and shopping. Walking and cycling paths weave throughout the neighbourhood, while everything that has made Aura one of the Sunshine Coast's most sought-after communities is right at your doorstep. This is a home where quality isn't simply visible it's experienced in every room. A residence that has been thoughtfully designed for modern family living, while offering a level of finish and attention to detail that is becoming increasingly difficult to find. Features You'll Love: - 2.7m ceilings throughout - Oversized 2.4m doors, windows and full-height shower screens - Gourmet kitchen with 40mm Supernatural stone benchtops, matching splashback and walk-in pantry - 20mm Supernatural stone to bathrooms and laundry - Oversized overhead kitchen cabinetry - Soft-close cabinetry throughout the entire home - Custom cabinetry to the laundry and every bedroom wardrobe - Premium timber-look laminate flooring - Large-format rectified floor tiles - 13.2kW solar power system - 18kW ducted heating and cooling - 8m x 4m MagnaPool magnesium swimming pool - 22kW pool heat pump - Automated irrigation and drip watering system - Crimsafe security screens to all external doors - Epoxy-coated garage floor - Exposed aggregate concrete to both sides of the home 62 Birchgrove Circuit, Baringa is a statement in family living. For your opportunity to view this property contact Stephen Claassens today.
RealistIQ deal score
Neutral value signal
0
/100
Review the estimated value range, comparable sales, suburb trends, and market signals for 62 Birchgrove Circuit, Baringa before you inspect or make an offer.
Independent price check
RealistIQ estimate available
Market price guide unavailable for this listing.
12-month Property Outlook
What could this property be worth in 12 months if the local trend continues?
See Momentum and Stable modelled scenarios for this property.
Unlock PlusSee the 12-month outlook for this property.
From $29.90/month. Cancel anytime.
Before you inspect, check what similar properties actually sold for.
Unlock Plus to see the full list of comparable sales
Property features
Features detected from the listing details.
Comfort
Kitchen & utilities
Outdoor & building
Security & access
Listing details
- Status
- Contact Agent
Agent and agency
Unlock Plus to see the full list of comparable sales