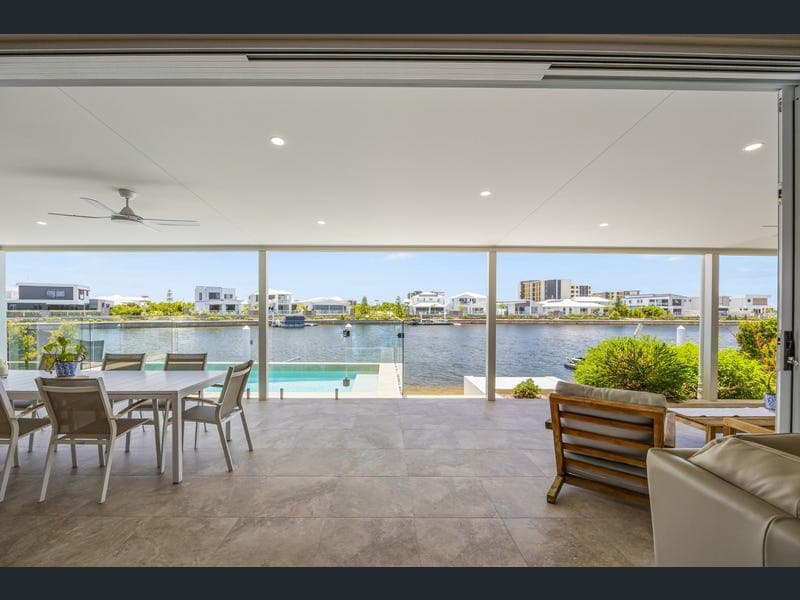
61 Warrego Drive, Pelican Waters
Listing data updated 8 June 2026
- Positioned on a 752sqm north facing waterfront block with an impressive 20 metre frontage, this contemporary residence occupies one of the area's most tightly held and sought-after streets, set within the widest stretch of the canal. A striking entry welcomes you with a soaring void, custom feature cabinetry, and designer pendant lighting, setting the tone for the high ceilings and refined coastal finishes carried throughout the home. The ground floor is thoughtfully designed, featuring a water facing master suite, along with two additional bedrooms including a guest retreat complete with walk-in robe and direct access to the main bathroom. Both bathrooms are beautifully appointed with floor to ceiling tiling and brushed gold accents. At the heart of the home, the well appointed kitchen is complemented by a fully equipped butler's pantry with separate sink and bar fridge, seamlessly connecting to a full-length covered outdoor entertaining area with built-in barbeque. Outdoors, enjoy a true waterfront lifestyle with an inground pool, spa, and private pontoon, all perfectly positioned to capture the home's prized north-facing aspect. Upstairs, two additional bedrooms are serviced by a dedicated bathroom, with all rooms enjoying stunning water views. Additional features include a 13.3kW solar system with Sungrow 3 phase 10kW inverter, extensive storage throughout, and a large three-car garage with mezzanine and drive through access. This is an exceptional opportunity to secure a substantial north-facing waterfront home offering space, luxury, and an enviable lifestyle. ~ 752sqm north facing waterfront block with 20m wide canal frontage ~ Positioned in one of the canal's widest and most desirable stretches ~ Contemporary home with high ceilings and premium coastal finishes ~ Five bedrooms, including water facing master suite ~ Three designer bathrooms with floor to ceiling tiling and brushed gold accents ~ Modern kitchen with butler's pantry, bar fridge and quality appliances ~ Seamless indoor outdoor flow to covered alfresco with built-in barbeque ~ Inground pool, spa and private pontoon ~ 13.3kW solar system with Sungrow 3 phase 10kW inverter ~ Triple garage with mezzanine and drive through access Quote this reference when enquiring on this property: WARR61 This property may be advertised without a price. In accordance with legislation, a price guide can only be provided via nearby comparable sales. The website may have filtered the property into a price bracket for website functionality purposes.) DISCLAIMER: Every effort has been made to ensure the accuracy of the information provided regarding this property; however, no warranty or representation is made by the seller or agent. All details are sourced from information deemed reliable. Accuracy cannot be guaranteed. Prospective buyers are advised to conduct their own inspections, enquiries, and searches with the appropriate authorities.
RealistIQ deal score
Neutral value signal
0
/100
Review the estimated value range, comparable sales, suburb trends, and market signals for 61 Warrego Drive, Pelican Waters before you inspect or make an offer.
Independent price check
RealistIQ estimate available
Market price guide unavailable for this listing.
12-month Property Outlook
What could this property be worth in 12 months if the local trend continues?
See Momentum and Stable modelled scenarios for this property.
Unlock PlusSee the 12-month outlook for this property.
From $29.90/month. Cancel anytime.
Before you inspect, check what similar properties actually sold for.
Unlock Plus to see the full list of comparable sales
Property features
Features detected from the listing details.
Comfort
Kitchen & utilities
Outdoor & building
Security & access
Lifestyle & views
Listing details
- Status
- CONTACT AGENT
Agent and agency
Unlock Plus to see the full list of comparable sales