61 Messines Ridge Road, Tarragindi
Listing data updated 26 June 2026
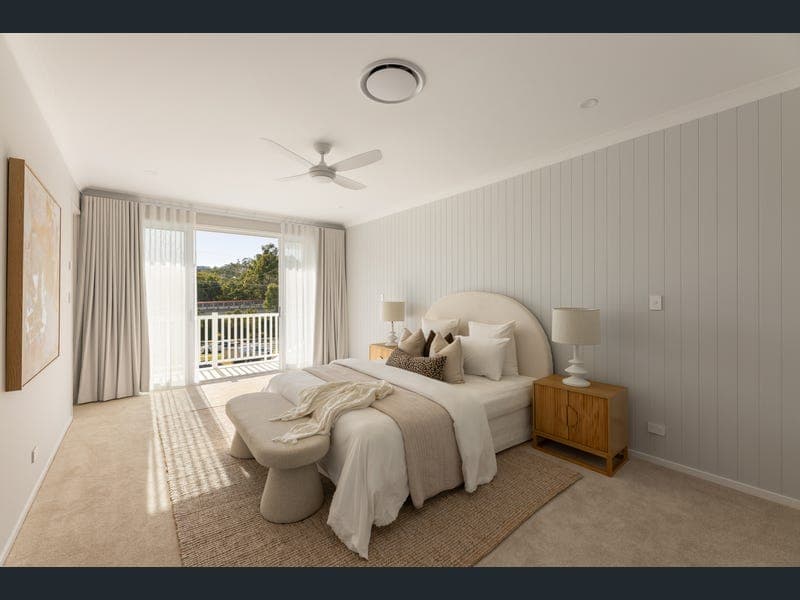
Some homes are simply built to elevate family life, and this brand new Hamptons-style residence does exactly that. Set on a generous 550m² block, it delivers the space, separation and refinement families dream of in one of Tarragindi's most connected lifestyle pockets. The home makes a memorable first impression with its elegant façade, covered porch, wide entry foyer and soaring 5.7m void over entry. Soft neutral interiors, statement lighting, brushed brass accents and carefully curated finishes create a sense of understated luxury from the moment you arrive. At the heart of the upper level, the open-plan living, dining and kitchen area is where family life naturally comes together. Carrara Mist premium-range stone benchtops, Smeg appliances, a five-burner gas cooktop, island seating and a generous butler's pantry create a kitchen designed for school mornings, family dinners and effortless weekend entertaining. Wide sliders connect the main living area to an 8.1m x 4.0m covered alfresco with outdoor kitchen, flowing further to a 9.4m x 2.9m open-air deck, level backyard and 6.9m x 3.0m swimming pool. It is a home designed for long summer afternoons, barbecues with friends, children playing on the lawn and relaxed weekends spent outside. The layout gives growing families exceptional flexibility, with three bedrooms, a full bathroom, laundry and second living zone on the ground floor, while the master suite, guest bedroom, main living spaces and outdoor entertaining are privately positioned above. The master suite features a walk-in wardrobe, ensuite and balcony access, while the guest bedroom also includes a walk-in robe and sits beside a beautifully finished bathroom. Everyday comfort and luxury have been carefully considered, with designer bathrooms, brushed brass fittings, floor-to-ceiling feature tiling with soft veining, freestanding bathtubs, a designer laundry, large linen cupboard, excellent storage, underhouse area, ceiling fans, 18kW Daikin ducted air-conditioning with MyAir controller, pincode entry, remote double lock-up garage and additional driveway parking. Positioned approximately 9 minutes' walk to Holland Park West Busway, 7 minutes' walk to Toohey Forest entry tracks and around 9 minutes by car to Brisbane CBD, this address gives families the best of Tarragindi: leafy streets, quality schools, cafés, parks, nature and exceptional city connectivity. Features • Brand new Hamptons-style family residence • Approximately 375m² of living across two levels • Set on approximately 550m² • Five bedrooms, three bathrooms and double lock-up garage • Additional driveway parking • 5.7m void over entry and wide entry foyer • Three bedrooms plus second living zone downstairs • Master suite and guest bedroom positioned upstairs • Master suite with walk-in robe, ensuite and balcony access • Guest bedroom with walk-in robe • Multiple living zones for family separation • Open-plan living, dining and kitchen on upper level • Carrara Mist premium-range stone benchtops • Smeg appliances and five-burner gas cooktop • Generous butler's pantry with second sink • Island bench with breakfast bar seating • Designer bathrooms with brushed brass fittings • Floor-to-ceiling feature tiling with soft veining • Freestanding bathtub, above-counter basins and stone benchtops • Designer laundry and large linen cupboard • 18kW Daikin ducted air-conditioning with MyAir controller • Covered alfresco with outdoor kitchen • Beefeater BBQ and stone benchtops outdoors • 9.4m x 2.9m open-air deck • Level fenced backyard • 6.9m x 3.0m swimming pool • Pincode entry and remote double garage • Approx. 9-minute walk to Holland Park West Busway • Approx. 7-minute walk to Toohey Forest entry tracks • Approx. 9-minute drive to Brisbane CBD Disclaimer: While we have made every effort to ensure the accuracy and truthfulness of the information provided in this advertisement, we accept no responsibility and disclaim all liability for any errors, omissions, inaccuracies, or misstatements. Prospective buyers are advised to conduct their own inquiries to verify the information presented.
RealistIQ deal score
Neutral value signal
0
/100
Review the estimated value range, comparable sales, suburb trends, and market signals for 61 Messines Ridge Road, Tarragindi before you inspect or make an offer.
Independent price check
RealistIQ estimate available
Market price guide unavailable for this listing.
12-month Property Outlook
What could this property be worth in 12 months if the local trend continues?
See Momentum and Stable modelled scenarios for this property.
Unlock PlusSee the 12-month outlook for this property.
From $29.90/month. Cancel anytime.
Before you inspect, check what similar properties actually sold for.
Unlock Plus to see the full list of comparable sales
Property features
Features detected from the listing details.
Comfort
Kitchen & utilities
Outdoor & building
Security & access
Listing details
- Status
- Brand New Build
Agent and agency
Unlock Plus to see the full list of comparable sales