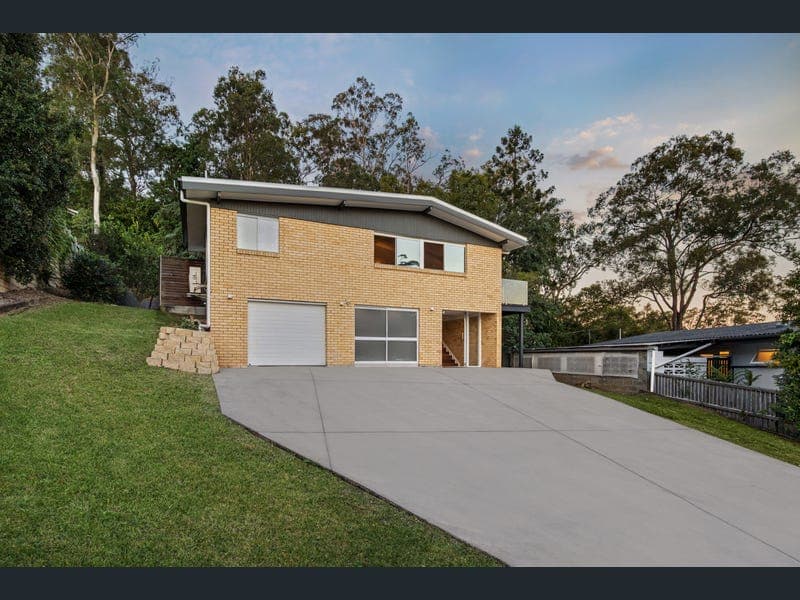
61 Illawarra Street, Everton Park
Listing data updated 27 July 2026
Perched proudly in one of Everton Park's most elevated and sought-after positions, this meticulously renovated residence seamlessly blends timeless character with sophisticated contemporary design. Occupying an expansive 926m² allotment, every detail has been thoughtfully considered to create a home of exceptional quality, style and functionality. An oversized driveway enhances the home's commanding street appeal while offering abundant off-street parking for multiple vehicles, boats, caravans or trailers. Privately set back from the road, it offers a wonderful sense of seclusion, while the impressive double-door entrance creates a grand welcome. A beautifully crafted staircase leads you into the heart of the home, where soaring ceilings, exposed timber beams and polished hardwood floors combine to create a warm yet refined atmosphere throughout the upper level. Designed for effortless family living and entertaining, the light-filled open-plan living and dining area flows seamlessly into the stunning designer kitchen. Finished with expansive porcelain stone benchtops, premium cabinetry, a large island bench with additional storage and feature pendant lighting, this impressive space is as practical as it is beautiful. Quality Bosch appliances, including an electric induction cooktop, oven and dishwasher, complete the kitchen, while split-system air conditioning ensures year-round comfort. Large bi-fold doors effortlessly connect the indoors with the expansive covered entertaining area, overlooking the beautifully landscaped and exceptionally private backyard. Complete with manicured lawns and a relaxing spa, this tranquil outdoor space has been designed for entertaining family and friends all year round. At the front of the home, a separate elevated deck captures cooling breezes and picturesque mountain views, creating the perfect place to enjoy your morning coffee or unwind at the end of the day. The thoughtfully designed accommodation offers privacy and comfort for the entire family. Positioned peacefully at the rear of the home, the luxurious master retreat enjoys tranquil leafy views, direct access to the deck via double sliding glass doors, and a spacious walk-in wardrobe. Two additional bedrooms, one complete with a built-in wardrobe, each feature their own glass door opening directly onto the expansive side deck that extends the length of the home, creating a seamless indoor-outdoor connection while welcoming beautiful natural light and refreshing breezes. All three bedrooms are complete with ceiling fans and split-system air conditioning. Servicing the upper level is a beautifully appointed family bathroom featuring stone benchtops, an oversized ceiling-mounted rainfall shower, striking feature tiling and quality fixtures and fittings. The lower level delivers exceptional flexibility to suit a variety of lifestyles. Whether you're seeking a dedicated home office, media room, teenage retreat, dual-living potential, or a beauty or professional studio with its own private entrance, this versatile space offers endless possibilities. A generous storage room presents the opportunity to create a wine cellar, mudroom or hobby room, while a stylish modern bathroom, contemporary laundry with excellent storage, polished concrete flooring and internal access from the single lock-up garage complete this highly functional level. Beyond its stunning presentation, the home has undergone an extensive renovation to an almost new-home standard. Significant upgrades include a complete electrical rewire, all-new PVC plumbing throughout, a new switchboard, and fresh interior and exterior paint, providing complete peace of mind for years to come. Positioned for ultimate convenience, this exceptional residence is just moments from the vibrant cafés, restaurants and shopping precincts of South Pine Road, Camelia Avenue and Everton Plaza, while Brookside Shopping Centre and Westfield Chermside are only a short drive away. Families will appreciate the proximity to Everton Park State School, Everton Park State High School and Northside Christian College, while North West Private Hospital and The Prince Charles Hospital are also nearby. With easy access to major arterial roads, public transport and the Airport Link Tunnel, both Brisbane CBD and Brisbane Airport are approximately 20 minutes away. Offering luxury finishes, exceptional versatility and an enviable elevated lifestyle in one of Everton Park's most desirable locations, this remarkable residence presents an outstanding opportunity to secure a home where premium craftsmanship, contemporary style and family functionality come together in perfect harmony.
Inspection: Sat, 1 Aug, 12:30pm-1:00pm
RealistIQ deal score
Neutral value signal
0
/100
Review the estimated value range, comparable sales, suburb trends, and market signals for 61 Illawarra Street, Everton Park before you inspect or make an offer.
Independent price check
RealistIQ estimate available
Market price guide unavailable for this listing.
12-month Property Outlook
What could this property be worth in 12 months if the local trend continues?
See Momentum and Stable modelled scenarios for this property.
Unlock PlusSee the 12-month outlook for this property.
From $29.90/month. Cancel anytime.
Before you inspect, check what similar properties actually sold for.
Unlock Plus to see the full list of comparable sales
Property features
Features detected from the listing details.
Comfort
Kitchen & utilities
Outdoor & building
Security & access
Lifestyle & views
Inspections
Sat, 1 Aug, 12:30pm-1:00pm
Listing details
- Status
- For Sale
Agent and agency
Unlock Plus to see the full list of comparable sales