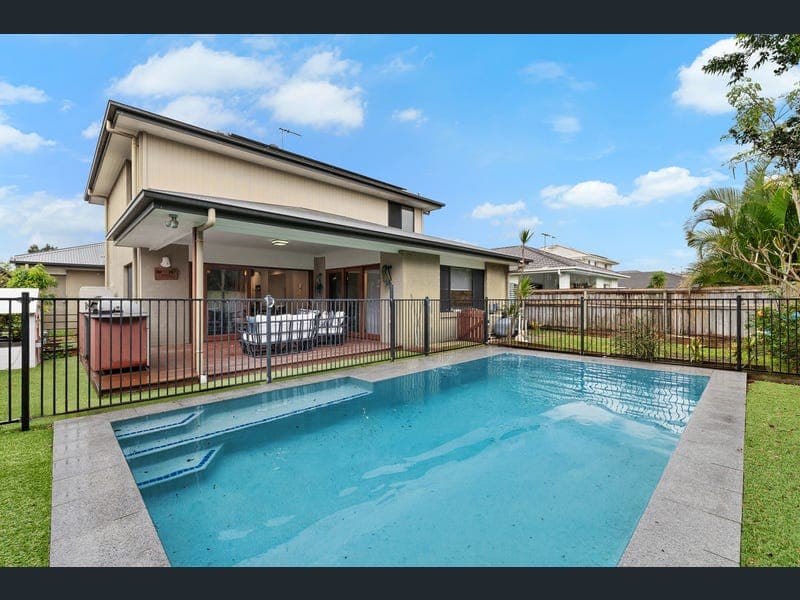
61 Foxwood Circuit, Wakerley
Listing data updated 20 July 2026
Commanding attention with its impressive proportions, soaring ceilings and timeless design, this substantial family residence delivers an exceptional lifestyle opportunity in one of Wakerley's most sought-after pockets. Designed for growing families who value both space and functionality, every element of this home has been thoughtfully considered, from the expansive living zones to the stunning outdoor entertaining overlooking the sparkling saltwater pool. More than just a home, this is a place where family and friends naturally come together. From long afternoons spent by the pool to celebrations shared on the expansive entertaining deck, the outdoor spaces have been thoughtfully designed to create lasting memories while offering the perfect balance of connection, relaxation and everyday living. With multiple living areas, generous accommodation across two levels and a beautifully appointed kitchen at its heart, this is a home that effortlessly combines everyday comfort with grand-scale family living. Property Features: Impressive double-storey family home on 500sqm Zoned ducted air conditioning and ceiling fans throughout 5.5kW solar system Expansive master retreat with walk-in robe, private balcony and luxurious ensuite featuring bath and separate shower Three additional oversized bedrooms upstairs, all with built-in robes and ceiling fans Fifth bedroom on the ground floor featuring direct access to a two-way bathroom, providing privacy and convenience for guests or extended family. Three well-appointed bathrooms including a full bathroom on the ground level Timber-look flooring throughout Multiple living including media room, separate office and family living spaces Stunning central kitchen featuring freestanding gas cooker, dishwasher, plumbed fridge space, oversized pantry, feature pendant lighting and exceptional storage High ceilings Floating timber deck overlooking the saltwater pool Generous backyard offering space for children and pets to enjoy In-built firepit Under-stair storage providing practical everyday functionality Established vegetable gardens and mature curry leaf tree Positioned within easy reach of quality schools, parklands, shopping precincts and transport, this is an outstanding opportunity to secure a substantial family home that offers the space, flexibility and lifestyle so many buyers are searching for. Disclaimer: In preparing this information, we have used our best endeavours to ensure that the information contained therein is true and accurate and accept no responsibility and disclaim all liability in respect of any errors, inaccuracies or misstatements contained herein. Prospective purchasers should make their own inquiries to verify the information contained herein.
RealistIQ deal score
Good value signal
68
/100
Review the estimated value range, comparable sales, suburb trends, and market signals for 61 Foxwood Circuit, Wakerley before you inspect or make an offer.
Independent price check
Estimate vs market price guide
Market price guide is $389,000 below RealistIQ estimate
Use this as a second opinion and check the comparable sales below.
12-month Property Outlook
What could this property be worth in 12 months if the local trend continues?
See Momentum and Stable modelled scenarios for this property.
Unlock PlusSee the 12-month outlook for this property.
From $29.90/month. Cancel anytime.
Before you inspect, check what similar properties actually sold for.
Unlock Plus to see the full list of comparable sales
Property features
Features detected from the listing details.
Comfort
Kitchen & utilities
Outdoor & building
Lifestyle & views
Listing details
- Status
- Offers Over $1.69M
Agent and agency
Unlock Plus to see the full list of comparable sales