61 Dobbs Street, Holland Park West
Listing data updated 13 July 2026
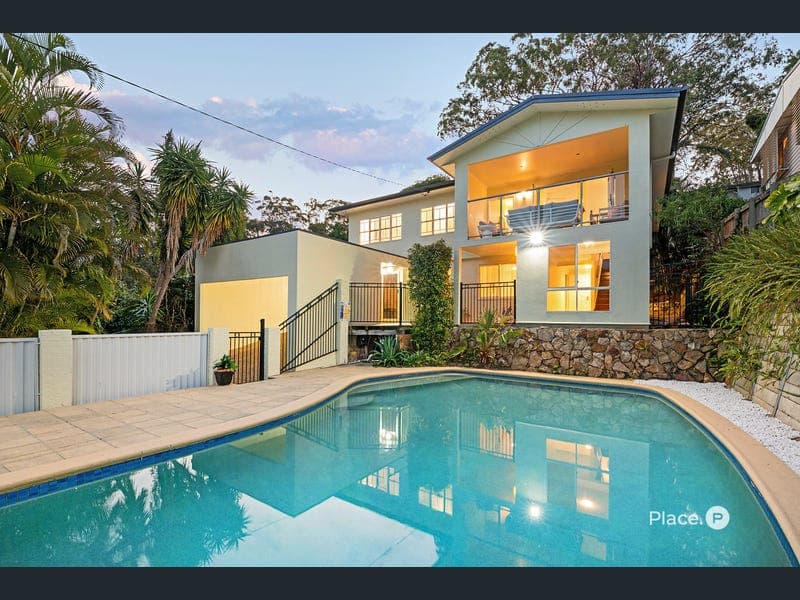
Auction Location: On-Site Positioned in a peaceful, leafy pocket of Holland Park West, this expansive, refreshed family residence has been thoughtfully designed to adapt to every stage of family life. Spanning two generous levels, the home offers exceptional flexibility with six bedrooms, multiple living areas and genuine dual living potential, while also presenting an opportunity to generate additional income. Combining space, privacy and practicality, it delivers an outstanding lifestyle for large or extended families seeking room to grow without compromising on convenience. The light-filled upper-level forms the heart of the home, where an open-plan kitchen, living and dining area flows effortlessly through timber French doors to a spacious covered entertaining deck. The modern kitchen is appointed with stone benchtops, a generous island breakfast bar, stainless steel appliances and excellent storage, making everyday living and entertaining a pleasure. From the elevated balcony, enjoy a leafy outlook towards Mt Gravatt while overlooking the sparkling in-ground swimming pool below, creating a tranquil backdrop for relaxing or hosting family and friends. Perfectly suited to extended families or those seeking genuine dual living, the lower level provides outstanding independence with its own full kitchenette featuring a built-in induction cooktop, flexible living area, generous bedroom accommodation and bathroom. Whether accommodating ageing parents, adult children, long-term guests or creating a potential income stream (subject to relevant approvals), this adaptable layout offers exceptional versatility. A separate laundry with an additional fourth toilet and shower further enhances the home's functionality, while the internal staircase allows both levels to function together or independently as required. Outside, established tropical gardens create a private sanctuary, with a lush, landscaped surrounding, offering exceptional privacy and tranquillity. Secure gated entry, a large, covered carport, additional off-street parking, air conditioning, ceiling fans and hardwood timber flooring throughout many of the bedrooms complete this impressive package. Freshly painted and move-in ready, this is a rare opportunity to secure a spacious, flexible family home with genuine dual living in one of Holland Park West's most desirable locations. Features - Six-bedroom, three-bathroom family home across two spacious levels - Genuine dual living layout with excellent multi-generational living potential and opportunity to generate additional income - Flexible downstairs accommodation ideal for extended family, guests, teenagers or a home office - Three bathrooms plus separate laundry with an additional fourth toilet and shower - Separate full kitchenette downstairs with built-in induction cooktop - Spacious open-plan kitchen, living and dining area filled with natural light - Modern upstairs kitchen with stone benchtops, island breakfast bar, stainless steel appliances and ample storage - Large covered entertaining deck overlooking the pool and tropical gardens - Elevated balcony overlooking pool and leafy views towards Mt Gravatt - Multiple indoor and outdoor living and entertaining areas - Generous master bedroom with ensuite and versatile dressing room opening to a private balcony - Sparkling large in-ground swimming pool - Established tropical gardens providing exceptional privacy and tranquillity - Hardwood timber flooring throughout many bedrooms - Air conditioning and ceiling fans throughout - Secure gated entry with covered carport and additional off-street parking - Internal staircase connecting both levels - Move-in ready with scope to personalise Perfectly positioned in a quiet, family-friendly street, this home enjoys outstanding connectivity to the M3 for both northbound and southbound travel, with the South East Busway and suburban public transport within easy walking distance, providing convenient access to major shopping centres, hospitals, universities and the Brisbane CBD. Situated within the sought-after Mount Gravatt State School and Holland Park State High School catchments, and many other primary schools close to local cafés, restaurants, parks, sporting facilities and everyday amenities, this exceptional address offers the perfect balance of peaceful suburban living and outstanding convenience. Our instructions are extremely clear – this home will be sold at public auction onsite Saturday 8 August at 1:00pm. Auction conditions are $10,000 initial deposit with the balance of 5% payable the following business day and settlement in 30 days. To register for the auction please email hicksteam2@eplace.com.au. Disclaimer This property is being sold by auction or without a price and therefore a price guide can not be provided. The website may have filtered the property into a price bracket for website functionality purposes. Disclaimer: We have in preparing this advertisement used our best endeavours to ensure the information contained is true and accurate, but accept no responsibility and disclaim all liability in respect to any errors, omissions, inaccuracies or misstatements contained. Prospective purchasers should make their own enquiries to verify the information contained in this advertisement.
Inspection: Sat, 18 July, 2:00pm-2:30pm
RealistIQ deal score
Neutral value signal
0
/100
Review the estimated value range, comparable sales, suburb trends, and market signals for 61 Dobbs Street, Holland Park West before you inspect or make an offer.
Independent price check
RealistIQ estimate available
Market price guide unavailable for this listing.
12-month Property Outlook
What could this property be worth in 12 months if the local trend continues?
See Momentum and Stable modelled scenarios for this property.
Unlock PlusSee the 12-month outlook for this property.
From $29.90/month. Cancel anytime.
Before you inspect, check what similar properties actually sold for.
Unlock Plus to see the full list of comparable sales
Property features
Features detected from the listing details.
Comfort
Kitchen & utilities
Outdoor & building
Security & access
Lifestyle & views
Inspections
Sat, 18 July, 2:00pm-2:30pm
Tue, 21 July, 12:00pm-12:30pm
Tue, 21 July, 5:00pm-5:30pm
Sat, 8 Aug, 1:00pm
Listing details
- Status
- Auction
Agent and agency
Unlock Plus to see the full list of comparable sales