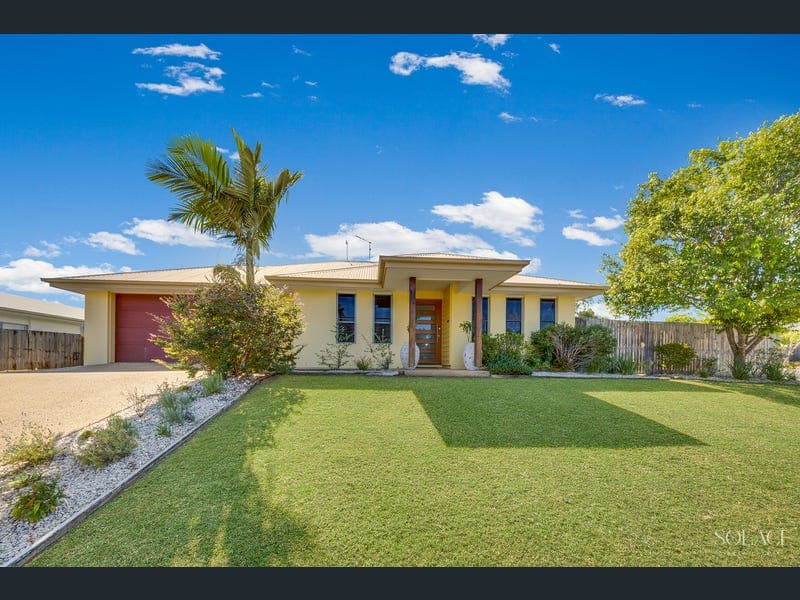
61 Daintree Boulevard, New Auckland
Listing data updated 3 July 2026
- If you’re chasing a genuinely well-kept home in one of Gladstone’s best modern housing estates than look no further! This magnificent solid brick 4 bedder with 2 separate living spaces has one of the best family layouts & with its prime location on a corner block close to estate parklands - 61 Daintree Boulevard simply can’t be beaten when it comes to value for money or quality of location. Buyers will need to move fast to secure with this this property as it will appeal greatly to investors, first home buyers, upgraders and retirees with its low set design and low maintenance features. • Extremely well kept and well presented by owner occupiers who have made several recent improvements to the home and gardens. • BRILLIANT layout which separates the main bedroom from the remaining 3 bedrooms and keeps the living areas quite separate also. • Very spacious easement free block at 882sqm, which offers approx. 300sqm of flat, usable yard space ready to accommodate your shed, pool or BOTH! • An extra wide hardwood door at the front entrance takes you inside to a small, tiled foyer area connecting to an extra wide hallway which leads you through to the open plan/kitchen/dining area. • The primary bedroom and media room have been thoughtfully located near the front of the home which allows a nice amount of separation from the other living spaces and bedrooms. This allows for the media room to be ideally used a parent’s living area/ retreat if required. • The primary suite offers ample space for a king-sized bedroom suite and additional room for complimentary furnishings. The storage options here are truly excellent with a very spacious walk-in-robe PLUS a set of double sliding robes. Step through to the ensuite, which is once again much larger than most, providing an extra wide shower recess with upgraded tap wear, toilet and vanity. • The open plan living/kitchen/dining area is the heart of the home and truly spacious, accommodating the largest of dining and living room suites. The layout allows for those in the kitchen to never miss a minute of action as it seamlessly connects to dining/living space and the covered outdoor patio. • The kitchen cannot be faulted in its condition, layout and size! Complete with massive fridge housing, microwave housing, extra wide oven, gas cooktop & rangehood, dedicated pantry, double sink, dishwasher and spacious breakfast bar with loads of storage and bench space! • Continuing through the home, you will find the remaining 3 bedrooms, main bathroom and laundry. There are TWO additional storage cupboards in the hallway, adding to an already incredible amount of storage options. • The remaining 3 bedrooms are all generous in size (all with carpets, fans and sliding robes) and can each accommodate queen bedroom suites. The 2nd bedroom is air-conditioned and currently being utilised as a shared home office which has been purposefully styled and painted to create a chic, moody vibe with rich forest green paintwork. • Ideally located near the 3 bedrooms, the main bathroom has a clean, bright colour scheme. With separate bath and shower, modern vanity, large mirror & frosted windows. The toilet is also separate from the bathroom. • The rear yard is well manicured with established gardens, neat and tidy lawns, fully fenced rear yard, & side access via double swinging gates. There is ample room here to accommodate a large shed in the southern section of the yard while still allowing room for a pool on the opposite side! Additional features include: • Dedicated internal laundry • Double lock up garage with electrical roller door and MORE built-in storage space • Rainwater tank • Garden shed • Gas hot water system • Walking distance to estate park. Local Council Rates: $4,700 approx per annum Rental Appraisal: $590 - $610 per week Properties of this nature are popular so don’t delay - contact Luke or Hannah Watts today for further details including details of the next open home. **Please note the information in this advertisement comes from sources we believe to be accurate, but accuracy is not guaranteed. Interested parties should make and rely on their own independent enquiries and due diligence in relation to the property**
RealistIQ deal score
Neutral value signal
12
/100
Review the estimated value range, comparable sales, suburb trends, and market signals for 61 Daintree Boulevard, New Auckland before you inspect or make an offer.
Independent price check
Estimate vs market price guide
Market price guide is 20%+ above RealistIQ estimate
Use this as a second opinion and check the comparable sales below.
12-month Property Outlook
What could this property be worth in 12 months if the local trend continues?
See Momentum and Stable modelled scenarios for this property.
Unlock PlusSee the 12-month outlook for this property.
From $29.90/month. Cancel anytime.
Before you inspect, check what similar properties actually sold for.
Unlock Plus to see the full list of comparable sales
Property features
Features detected from the listing details.
Comfort
Kitchen & utilities
Outdoor & building
Security & access
Lifestyle & views
Listing details
- Status
- Offers Over $719,000
Agent and agency
Unlock Plus to see the full list of comparable sales