61 Barden Ridge Road, Reedy Creek
Listing data updated 16 Aug 2026
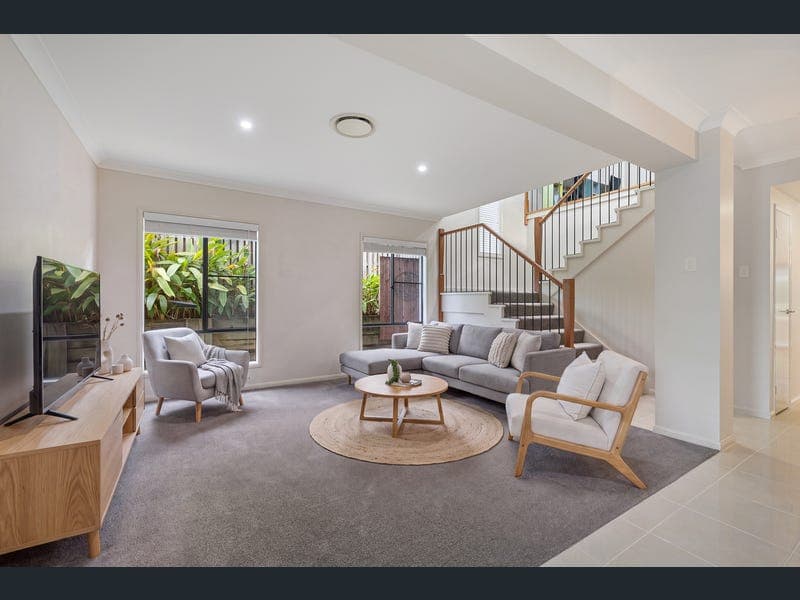
- Positioned within the prestigious Observatory Estate, this exceptional family residence offers an enviable combination of space, privacy and resort-style living. Set on an expansive 973m² allotment and backing directly onto a tranquil nature reserve, this beautifully presented home provides a peaceful sanctuary where growing families can enjoy both lifestyle and comfort. Designed for effortless indoor-outdoor living, the spacious open-plan kitchen, living and dining area forms the heart of the home, flowing seamlessly to an enclosed alfresco and expansive covered entertaining area with a substantial composite deck. From here, the outlook draws you directly to the sparkling in-ground pool, creating a true resort-style setting ideal for both relaxed family living and entertaining. Whether hosting gatherings, enjoying summer afternoons poolside or unwinding in complete privacy beside the water, every space has been designed to embrace the home's tranquil natural backdrop. Upstairs, the impressive master suite offers a private retreat complete with a beautifully appointed ensuite, an oversized walk-in robe, and a charming Juliet balcony. Three additional bedrooms with built-in wardrobes are accompanied by a spacious main bathroom and an additional family room with a built-in study nook. Downstairs, a versatile fifth bedroom, currently being used as a home office, is complemented by a separate lounge and a dedicated home theatre featuring elevated seating, a projector, movie screen and built-in speakers. Features You'll Love: - Elevated position within the highly sought-after Observatory Estate - Expansive 973m² block backing directly onto a peaceful nature reserve - Approximately 369m² of indoor-outdoor living space across a two-storey design - Five generous bedrooms, including a versatile ground floor bedroom currently set up as a home office - Impressive master retreat with oversized walk-in robe, ensuite complete with bathtub, shower, stone-top vanity and Juliet balcony - Three additional upstairs bedrooms, each with built-in wardrobes - Spacious upstairs family retreat with built-in study nook - Dedicated home theatre with elevated seating, projector, movie screen and built-in speakers - Separate downstairs lounge providing an additional living space - Open-plan kitchen, living and dining area with seamless indoor-outdoor flow - Designer kitchen featuring stone bench tops, gas cooktop, Westinghouse oven, walk-in pantry and island breakfast bar - Enclosed alfresco - Expansive covered outdoor entertaining area - Massive composite entertaining deck - Sparkling in-ground swimming pool (approximately 7.5m x 4m) with plumbed waterslide and boxed pool cover - Pool compliance certificate - Generous grassed yard ideal for children and pets - Beautifully landscaped gardens with mature palm trees and feature garden lighting - Freshly painted throughout - Brand-new carpet - High ceilings - VJ feature panels - Elegant light fixtures - Ducted air conditioning throughout - 6kW solar power system - Gas hot water - Separate laundry with stone bench tops - Under-stair storage - Convenient guest powder room downstairs - Double garage with valuable drive-through access ideal for trailers, jet skis or folded campers - Complete privacy with peaceful natural surrounds Location Highlights: - Positioned within the prestigious Observatory Estate - Backing directly onto tranquil nature reserve - Minutes to Reedy Creek Shopping Centre for Woolworths, cafés, medical facilities and everyday conveniences - Close to some of the Gold Coast's leading private schools including Somerset College, King's Christian College, Hillcrest Christian College and Gold Coast Christian College - Approximately 10 minutes to Robina Town Centre for world-class shopping, dining and entertainment - Short drive to Robina Hospital and Varsity Lakes Train Station - Approximately 15 minutes to Burleigh Heads & Palm Beach - Easy access to the M1 Motorway Combining generous proportions, multiple living areas, impressive outdoor entertaining and the peace and privacy of a picturesque nature reserve setting, this outstanding family home presents a rare opportunity to secure a premium residence within one of Reedy Creek's most tightly held and desirable communities. Whether you're searching for your forever family home, a private entertainer's retreat or a property offering the flexibility to grow with your family, this is an opportunity not to be missed. Early inspection is highly recommended. Contact Geoff Cusack on 0411 417 958 today to arrange your private inspection. Price Disclaimer: This property is being sold without a price & therefore a price guide cannot be provided. The website may have filtered the property into a price bracket for website functionality purposes only. Disclaimer: Some marketing images may include virtual furniture, enhancements or digital alterations where applicable. These are provided as a visual guide only and may not reflect the property's current presentation. Interested parties should rely on their own inspection. Disclaimer: We have in preparing this information used our best endeavours to ensure that the information contained herein is true and accurate, but accept no responsibility and disclaim all liability in respect of any errors, omissions, inaccuracies or misstatements that may occur. Prospective purchasers should make their own enquiries to verify the information contained herein. * denotes approximate measurements.
RealistIQ deal score
Neutral value signal
12
/100
Review the estimated value range, comparable sales, suburb trends, and market signals for 61 Barden Ridge Road, Reedy Creek before you inspect or make an offer.
Independent price check
Estimate vs market price guide
Market price guide is $89,000 above RealistIQ estimate
Use this as a second opinion and check the comparable sales below.
12-month Property Outlook
What could this property be worth in 12 months if the local trend continues?
See Momentum and Stable modelled scenarios for this property.
Unlock PlusSee the 12-month outlook for this property.
From $29.90/month. Cancel anytime.
Before you inspect, check what similar properties actually sold for.
Unlock Plus to see the full list of comparable sales
Property features
Features detected from the listing details.
Comfort
Kitchen & utilities
Outdoor & building
Security & access
Lifestyle & views
Listing details
- Status
- Offers Over $1,899,950
Agent and agency
Unlock Plus to see the full list of comparable sales