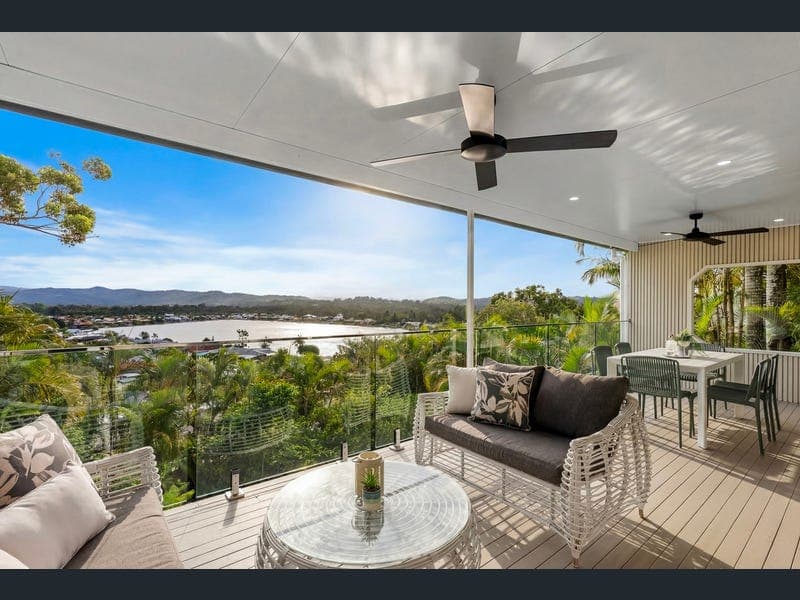
61 Angelica Street, Elanora
Listing data updated 27 July 2026
- Wow! What a stunning view. You'll be pleasantly surprised the moment you step inside. Situated in an elevated position, this exceptional family residence captures breathtaking views stretching across Little Talle Lake to the picturesque hinterland, delivering luxury-style living with remarkable versatility and timeless appeal. Beautifully renovated throughout, the home has been designed to maximise natural light, space, and its spectacular outlook, offering a sophisticated yet relaxed lifestyle ideal for modern family living. The expansive open-plan interiors transition seamlessly outdoors via bi-fold doors to an impressive covered entertaining terrace where uninterrupted views create a stunning backdrop for every occasion. Framed by lush tropical greenery, the outdoor spaces evoke the atmosphere of a private retreat, complete with a sparkling saltwater pool, waterfall feature, beach entry, and open-air spa bath. At the centre of the home, the newly appointed kitchen showcases cultured stone benchtops, brushed bronze finishes, induction cooking, premium appliances, and a generous island bench designed for both entertaining and everyday functionality. A highly flexible floorplan accommodates large families with ease, offering five bedrooms, multiple living zones, and dual living potential across two spacious levels. Two separate master suites provide ideal accommodation for multigenerational living or extended guest stays, while additional retreat spaces offer flexibility for a home office, nursery, media room, or sixth bedroom conversion. Extensive upgrades throughout the property include renovated bathrooms, hybrid flooring, fresh paint, updated lighting, upgraded roofing, improved insulation, restumped patio works, and beautifully landscaped low-maintenance gardens. Property Features: • 5 Bedrooms, includes 2 master suites, 1 on each level • Choice of 3 living areas and 3 entertainment areas ideal for family living • Private external access to the downstairs master suite, ideal for dual living • Open-plan kitchen with cultured stone benchtops and quality appliances • Two fully renovated bathrooms, both with sensor lighting • Ground floor two-way bathroom with access via the living area or master suite • Three reverse-cycle air conditioning units (living area and both master suites) • Cosy wood fire heater in the lounge room • Salt water inground swimming pool featuring waterfall, beach entrance and lighting • Fully fenced property with established terraced areas and low maintenance landscaped gardens • Double automatic garage with internal access, plus double automatic carport • Additional storage under stairs, attic and large garden shed plus under the house Complete with secure accommodation for four vehicles, abundant storage, and a private fully fenced setting, this outstanding residence combines lifestyle, luxury, and practicality in a highly convenient location just moments from beaches, shopping, schools, golf courses, and the M1. Rarely do homes of this calibre, with views of this scale and flexibility, become available. Strictly by appointment only. Contact Anita O'Brien and Lorraine O'Brien to arrange your private inspection. Disclaimer: Whilst every effort has been made to ensure the accuracy of these particulars, no warranty is given by the Seller or the Agents as to their accuracy. Interested parties should not rely on these particulars as representations of fact but must instead satisfy themselves by inspection or otherwise.
RealistIQ deal score
Neutral value signal
0
/100
Review the estimated value range, comparable sales, suburb trends, and market signals for 61 Angelica Street, Elanora before you inspect or make an offer.
Independent price check
RealistIQ estimate available
Market price guide unavailable for this listing.
12-month Property Outlook
What could this property be worth in 12 months if the local trend continues?
See Momentum and Stable modelled scenarios for this property.
Unlock PlusSee the 12-month outlook for this property.
From $29.90/month. Cancel anytime.
Before you inspect, check what similar properties actually sold for.
Unlock Plus to see the full list of comparable sales
Property features
Features detected from the listing details.
Comfort
Outdoor & building
Security & access
Lifestyle & views
From description
Listing details
- Status
- Expressions of Interest
Agent and agency
Unlock Plus to see the full list of comparable sales