60 Samuel Road, Griffin
Listing data updated 29 June 2026
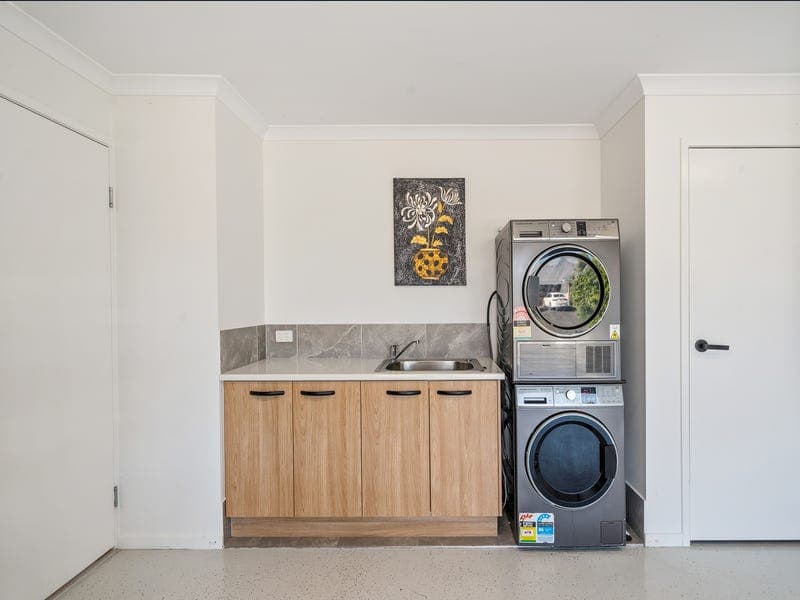
Beautifully presented and welcomed by an inviting front porch and entry, this highest residence at 60 Samuel Road, Griffin delivers a wonderful blend of style, comfort and practicality across a thoughtfully designed floorplan. Filled with natural light and showcasing spacious interiors, this home has been designed to accommodate modern family living with ease. The lower level offers a bright and airy open-plan layout where the living, dining and kitchen spaces seamlessly connect to the covered alfresco, creating the perfect setting for both everyday living and entertaining. Air-conditioning services the main living zone, while the well-appointed kitchen impresses with a large island bench featuring a double sink, freestanding oven with gas cooktop, dishwasher, glass splashback that enhances natural light, and elegant pendant lighting adding a stylish touch. Completing the downstairs layout is an internal laundry, convenient powder room and secure double lock-up garage with external access. Stepping outside, the covered alfresco overlooks a generously sized, fully fenced backyard, offering plenty of space for children and pets to enjoy while remaining low-maintenance and functional for busy households. Whether entertaining guests or enjoying a quiet afternoon outdoors, this outdoor setting provides a seamless extension of the home's living spaces. Upstairs, the home is centred around a second living area, creating valuable separation and flexibility for growing families. Accommodation includes four well-sized bedrooms, all complete with built-in storage and air-conditioning. The master suite serves as a private retreat, boasting a beautifully fitted walk-in robe, private balcony, air-conditioning and ensuite, while the remaining bedrooms are serviced by the main bathroom positioned for convenience and practicality. Adding further appeal, the home also features a solar system to assist with energy efficiency and everyday running costs. Key Features: -Highset home with welcoming front porch and entry -Bright open-plan living, dining and kitchen with seamless indoor-outdoor flow -Covered alfresco overlooking large fully fenced backyard -Air-conditioned living, dining and kitchen spaces -Kitchen with large island bench, double sink, freestanding gas cooktop and oven, dishwasher and glass splashback -Feature pendant lighting to kitchen -Internal laundry and downstairs powder room -Upstairs second living area -4 air-conditioned bedrooms -Master suite with built-out walk-in robe, ensuite featuring dual shower heads and private balcony -3 additional bedrooms with built-in robes -Main bathroom servicing upper level -Solar system -Double lock-up garage with secure external access to outside -Allotment 330 m² Local Schools: Griffin State School - Prep to year 6 Murrumba State Secondary College Goodstart Early Learning Childcare Living Faith Lutheran Primary School Short Drive to: Murrumba Downs & Dakabin Train Stations Bunnings & Costco Ikea & Westfield Shopping Centre North Lakes Sports Club Distances: Ikea & Westfield approx 10 min drive Redcliffe approx 20 min drive Brisbane CBD approx 35 min drive Brisbane Airport approx 25 mins Sunshine Coast approx 50 min drive To find out more, please don't hesitate to contact Ryan Suhle on 0427 706 699. Disclaimer: Whilst every effort has been made to ensure the accuracy of these particulars, no warranty is given by the vendor or the agent as to their accuracy. Interested parties should not rely on these particulars as representations of fact but must instead satisfy themselves by inspection or otherwise. Due to relevant legislations, a price guide isn't available for properties being sold without a price or via auction. Websites may filter a property being sold without a price or via auction into a price range for functionality purposes. Any estimates are not provided by the agent and should not be taken as a price guide.
RealistIQ deal score
Neutral value signal
12
/100
Review the estimated value range, comparable sales, suburb trends, and market signals for 60 Samuel Road, Griffin before you inspect or make an offer.
Independent price check
Estimate vs market price guide
Market price guide is $155,000 above RealistIQ estimate
Use this as a second opinion and check the comparable sales below.
12-month Property Outlook
What could this property be worth in 12 months if the local trend continues?
See Momentum and Stable modelled scenarios for this property.
Unlock PlusSee the 12-month outlook for this property.
From $29.90/month. Cancel anytime.
Before you inspect, check what similar properties actually sold for.
Unlock Plus to see the full list of comparable sales
Property features
Features detected from the listing details.
Comfort
Kitchen & utilities
Outdoor & building
Security & access
Listing details
- Status
- $1,150,000
Agent and agency
Unlock Plus to see the full list of comparable sales