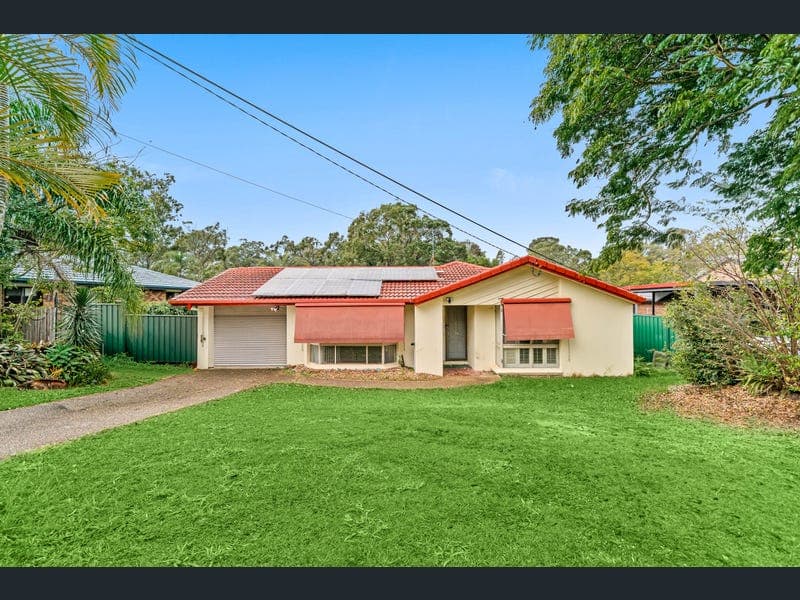
60 Parkroyal Crescent, Regents Park
Listing data updated 16 Aug 2026
- 60 Parkroyal Crescent, Regents Park Positioned on a wide street frontage in the heart of Regents Park, 60 Parkroyal Crescent offers comfortable family living with plenty of space, storage, and flexibility. Full paved footpaths provide easy access to local parks and shops, and side access offers future granny flat potential (STCA) - ideal for growing or multi-generational families. Inside, a separate kitchen, two living rooms, and a dining room offer great flexibility for everyday life and entertaining. A tiled entryway leads into wood-look flooring through the kitchen and halls, while the carpeted living room has its own air conditioning unit. The extra-large kitchen features a wrap-around benchtop, ample built-in storage, and a gas cooktop. The master bedroom includes a built-in robe, air conditioning, and an ensuite with toilet and shower. The remaining carpeted bedrooms all have built-in robes, and a separate toilet and shower add extra convenience. The main bathroom is finished with floor-to-ceiling tiles and a bathtub. Air conditioning extends throughout all living areas and the master, and a large laundry with tub and separate exterior access completes the interior. Outside, a large covered, concreted patio is perfect for entertaining, and an extra-large garden shed adds storage out back. The home is finished with a tile roof, full solar system, and hot water system. Key Features: Living & Kitchen • Separate kitchen, two living rooms, and dining room • Tiled entryway, wood-look flooring through entry and kitchen • Extra-large kitchen with wrap-around benchtop and heaps of built-in storage • Gas cooktop • Air conditioning in all living areas Bedrooms & Bathrooms • Large master bedroom with built-in robe, ensuite, and air conditioning • Carpeted bedrooms with built-in robes throughout • Separate toilet and shower • Main bathroom with floor-to-ceiling tiles and bathtub Outdoor & Extras • Wide street frontage on a quiet street • Large covered patio/entertaining area • Extra-large garden shed • Lockup garage with side access - granny flat potential (STCA) • Full solar system • Hot water system • Tile roof Practical Features • Laundry with tub and separate exterior access • Full paved footpaths for access to local parks and shops Location Highlights • Quiet street deep in the heart of Regents Park • Easy walking access to local parks and shops • Convenient family-friendly location Offering space, flexibility, and future potential, 60 Parkroyal Crescent presents an outstanding opportunity to secure a well-maintained home with room to grow in a convenient Regents Park location. **Disclaimer: All information is provided in good faith and is accurate to the best of our knowledge, but Ray White Logan City takes no responsibility for any error or omission. Buyers are encouraged to conduct their own enquiries and should satisfy themselves as to all aspects of the property prior to making any purchasing decision. Please note online platforms search filters ARE NOT indicative to a price guide**
RealistIQ deal score
Neutral value signal
0
/100
Review the estimated value range, comparable sales, suburb trends, and market signals for 60 Parkroyal Crescent, Regents Park before you inspect or make an offer.
Independent price check
RealistIQ estimate available
Market price guide unavailable for this listing.
12-month Property Outlook
What could this property be worth in 12 months if the local trend continues?
See Momentum and Stable modelled scenarios for this property.
Unlock PlusSee the 12-month outlook for this property.
From $29.90/month. Cancel anytime.
Before you inspect, check what similar properties actually sold for.
Unlock Plus to see the full list of comparable sales
Property features
Features detected from the listing details.
Comfort
Kitchen & utilities
Outdoor & building
Security & access
From description
Listing details
- Status
- DIvide and Conquer on Parkroyal Cres
Agent and agency
Unlock Plus to see the full list of comparable sales