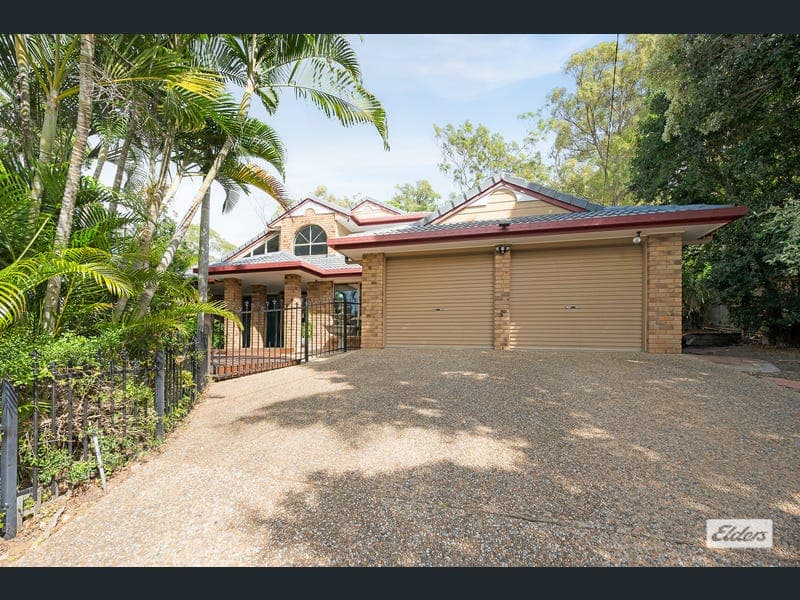
60 Gretel Drive, Clinton
Listing data updated 16 Aug 2026
- Positioned in one of Gladstone's most sought-after suburbs this exceptional two storey family residence offers privacy, space, and lifestyle on an impressive oversized block. Combining generous proportions with stylish updates and multiple entertaining areas, this is a rare opportunity for families seeking room to grow in a tranquil setting. Featuring 5 bedrooms, 3 bathrooms, 5 versatile living spaces, study nook and a pool, this property has been thoughtfully designed for comfortable family living and effortless entertaining. The home has been stylishly updated with many recent improvements including a private poolside haven with inground pool, expansive deck and outdoor oasis. It is complemented and surrounded by beautifully landscaped low-maintenance gardens and a peaceful leafy outlook. An additional outdoor entertaining area complete with bar seamlessly connects to the pool zone, making this home ideal for hosting family and friends year-round. As you enter, you'll be wowed by the impressive light-filled lounge room offering exceptional space and elegance. and the further spacious open-plan living areas. These flow seamlessly to the generous over-sized kitchen, featuring: *Gas cooktop. *Self-cleaning oven. *Huge walk-in pantry. *Large island bench overlooking the living areas. Downstairs you'll also find: *4 additional living areas offering flexible use options such as family/media room, games room, formal lounge, and relaxed family dining area. *A sun-filled 5th Bedroom and conveniently located 3rd bathroom, ideal for guests, a teenager's retreat, home office, or multi-generational living. *Recently renovated laundry providing ample storage and practicality. *Under-stairs wine cellar. *Functional mud room with direct internal garage access. *Double lock-up garage with additional storage. The carpeted stairs lead upstairs where you'll find: *A well-appointed study nook which runs slong the length of the hallway, proving ample room for the family to be working alongside each other. *4 freshly carpeted, air-conditioned bedrooms complete with built-in cupboards, celling fans and a tranquil outlook to the spacious garden. * The main bedroom also features a generous contemporary ensuite and walk-in robe. *Large linen cupboard. *The main bathroom includes both a shower and separate bath, plus a separate toilet and generous linen storage. This home oozes sophistication, style, and calibre, while offering convenient access to highly regarded schools, shopping, and everyday amenities. Perfectly balancing lifestyle, functionality, and space, it presents an exceptional opportunity for modern family living. Additional Features: *8.2kW solar system helping to reduce energy costs and improve efficiency. Perfectly located: *St John the Baptist Catholic Primary School – approximately 600m *Clinton State School – approximately 1.1km away *Gladstone State High School – approximately 4.8km away *Trinity College Gladstone – approximately 5km away *Chanel College – approximately 6km away Nearby Shopping & Amenities: *Gladstone Central Plaza – approximately 5km away *Gladstone Hospital – approximately 6km away *Owners relocating – vacant possession at settlement. *Rental appraisal available upon request. *Council rates (including Water and prior to 10% discount) $4,822.29 *Walkthrough video available via WhatsApp on request (0497 864 493) Private Inspections only; please Emma at Elders Real Estate to arrange yours! Disclaimer: Whilst every effort has been made to ensure the accuracy of these particulars, no warranty is given by the vendor or agent as to their accuracy. Interested parties should make and rely on their own enquiries and inspections.
RealistIQ deal score
Neutral value signal
33
/100
Review the estimated value range, comparable sales, suburb trends, and market signals for 60 Gretel Drive, Clinton before you inspect or make an offer.
Independent price check
Estimate vs market price guide
Market price guide is $36,000 below RealistIQ estimate
Use this as a second opinion and check the comparable sales below.
12-month Property Outlook
What could this property be worth in 12 months if the local trend continues?
See Momentum and Stable modelled scenarios for this property.
Unlock PlusSee the 12-month outlook for this property.
From $29.90/month. Cancel anytime.
Before you inspect, check what similar properties actually sold for.
Unlock Plus to see the full list of comparable sales
Property features
Features detected from the listing details.
Comfort
Kitchen & utilities
Outdoor & building
Security & access
Lifestyle & views
Listing details
- Status
- $950,000
Agent and agency
Unlock Plus to see the full list of comparable sales