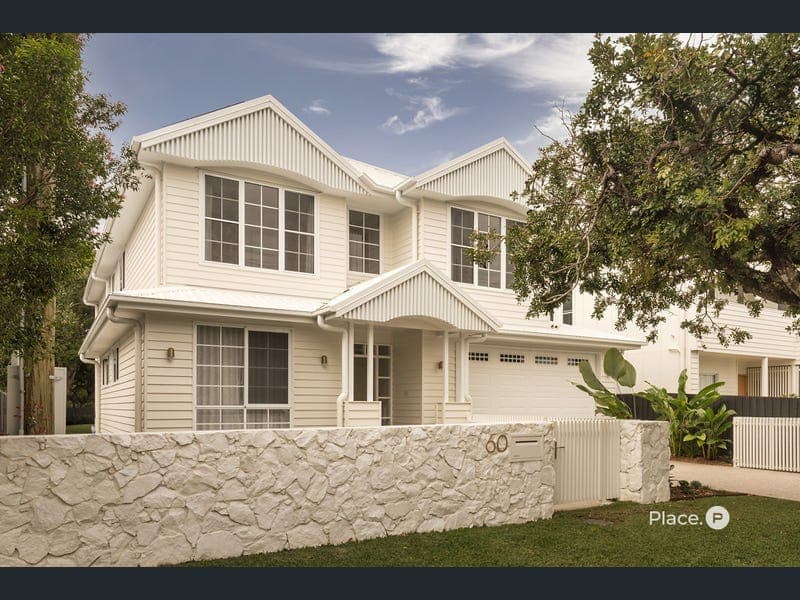
60 Cheviot Street, Grange
Listing data updated 16 Aug 2026
Welcome to 'Etoile' – a bespoke five-bedroom family residence that effortlessly combines timeless Queensland character with contemporary luxury. Custom built by the highly regarded B & L James Homes and positioned on a low maintenance and elevated 645m² allotment, this exceptional home enjoys a coveted north-east facing rear aspect overlooking acres of parkland and walking trails of Kedron Brook. Thoughtfully designed with expansive family living, premium finishes and effortless entertaining in mind, this is a home that delivers both style and functionality in one of Grange's most tightly held streets. From the moment you arrive, the home's striking street presence sets the tone, with its elegant façade, mature landscaping and welcoming entrance. Inside, soaring 3-metre ceilings, curved architectural features, herringbone oak flooring and custom built-in polytec cabinetry create a light filled sophisticated yet inviting atmosphere. Every detail has been carefully considered to maximise natural light, space and liveability. The heart of the home is the expansive open-plan living and dining area, seamlessly connecting to the covered alfresco through large sliding doors for effortless indoor-outdoor entertaining. Overlooking the pool and landscaped backyard, the gourmet kitchen is beautifully appointed with premium AEG European appliances, an induction cooktop, two 600mm conventional ovens and integrated dishwasher, an oversized island bench and a fully equipped butler's pantry with additional sink. The adjoining outdoor entertaining area with built in BBQ, creating the perfect setting for entertaining family and friends throughout the year. Completing the ground floor is a versatile fifth bedroom with built-in robe, ideal for guests or multi-generational living, alongside a beautifully finished bathroom with floor-to-ceiling tiling. A separate office space or media room provides additional living flexibility, while an oversized laundry with extensive cabinetry, under-stair storage and a secure triple garage with epoxy flooring complete this exceptionally practical level. Upstairs has been thoughtfully designed as a private family retreat, centred around a generous second living area. The luxurious master suite offers a spacious walk-in wardrobe complete with custom soft-close cabinetry, built in make-up station and an elegant ensuite featuring a solid surface freestanding bath, dual vanities, floor-to-ceiling tiling, double rain showers and a convenient laundry chute. The upper level also features a second rumpus room or retreat overlooking the backyard and Kedron brook ideal for teenager's retreat of second break out space. Three additional bedrooms are serviced by a beautifully appointed family bathroom with a built-in bath, separate shower and adjoining powder room, creating an ideal layout for growing families. The Home Features Lower Level: • Expansive open-plan living and dining with herringbone French oak flooring, feature curved void and soaring 3-metre square-set ceilings with a 2.7m custom stacker door • Designer kitchen with AEG European induction cooktop, two conventional ovens and integrated dishwasher, oversized island bench and butler's pantry with additional sink • Covered alfresco entertaining area with fully equipped outdoor built in Beefeater BBQ • Fifth bedroom with built-in robe and full height custom sheer curtains • Stylish third bathroom with floor-to-ceiling tiling • Separate media room or multipurpose living space • Oversized laundry with extensive cabinetry and hanging space with direct external access. • Under-stair storage • Remote triple garage with epoxy flooring and additional storage • In-ground swimming pool with 12kw pool heater • MyAir ducted air conditioning throughout • Mudroom with overhead storage Upper Level: • 2.7-metre ceilings and 2.4m internal doors with square-set finishes • Spacious second living area with oak flooring • Luxurious master suite with custom walk-in wardrobe and elegant ensuite with ABI solid surface freestanding bath, dual vanity, double rain showers and floor-to-ceiling tiling • Three additional generously proportioned bedrooms with premium wool carpet, individually zoned ducted air conditioning and built in robes • Main bathroom with ABI floor to ceiling tiles built-in bath, separate shower and adjoining powder room • Convenient laundry chute direct to laundry Additional Features: • Sigenergy 13kw solar and 23kw battery • Daiken MyAir ducted and zoned air conditioning • Keyless entry • Styled with ABI Interiors fittings and fixtures • Custom polytec built-in cabinetry throughout • Premium finishes and quality craftsmanship by B & L James Homes • EV Charger pre wiring • Built in bin enclosure for streamlined outdoor utility • Custom ceiling mounted shear and blockout curtains and roller blinds throughout • Natural stone front fence The Land Parcel: • Low-maintenance 645m² allotment • Elevated and flat parcel of land • Desirable north-east facing backyard • Fully fenced with established landscaped gardens • Quiet, wide tree-lined street • Surrounded by quality contemporary family homes • Directly access to the Kedron Brook parklands and walking trails Positioned just 5.5 kilometres from Brisbane's CBD, this outstanding residence enjoys one of Grange's most desirable lifestyle locations. Surrounded by acres of parkland, Kedron Brook's extensive walking and cycling trails are right on your doorstep, while Grange Social, Grange Library, Lanham Park, Wilston Village, cafés and public transport are all within easy walking distance. Families will appreciate the home's position within the sought-after Wilston State School catchment, along with easy access to St Columba's Primary School and many of Brisbane's leading private schools. With Brisbane Airport only 15 minutes away and excellent connectivity to both the Sunshine Coast and Gold Coast, this exceptional home offers an enviable combination of luxury, convenience and family living. Location Highlights: • 260m to Kedron Brook • 350m to Lanham Park • 700m to Grange Social Bowls Club • 800m to Grange Library • 1.1km to Wilston State School • 1.5km to St Columba's Catholic Primary School • 2.2km to Stafford City Shopping Centre • 5.5km to Brisbane CBD For any further information please contact Matthew Jabs on 0422 294 272 or Ross Armstrong on 0409 299 653. Disclaimer This property is being sold by auction or without a price and therefore a price guide can not be provided. The website may have filtered the property into a price bracket for website functionality purposes.
RealistIQ deal score
Neutral value signal
0
/100
Review the estimated value range, comparable sales, suburb trends, and market signals for 60 Cheviot Street, Grange before you inspect or make an offer.
Independent price check
RealistIQ estimate available
Market price guide unavailable for this listing.
12-month Property Outlook
What could this property be worth in 12 months if the local trend continues?
See Momentum and Stable modelled scenarios for this property.
Unlock PlusSee the 12-month outlook for this property.
From $29.90/month. Cancel anytime.
Before you inspect, check what similar properties actually sold for.
Unlock Plus to see the full list of comparable sales
Property features
Features detected from the listing details.
Comfort
Kitchen & utilities
Outdoor & building
Security & access
Lifestyle & views
From description
Listing details
- Status
- Best Offers Closing Tuesday 1st Sept at 4:00pm
Agent and agency
Unlock Plus to see the full list of comparable sales