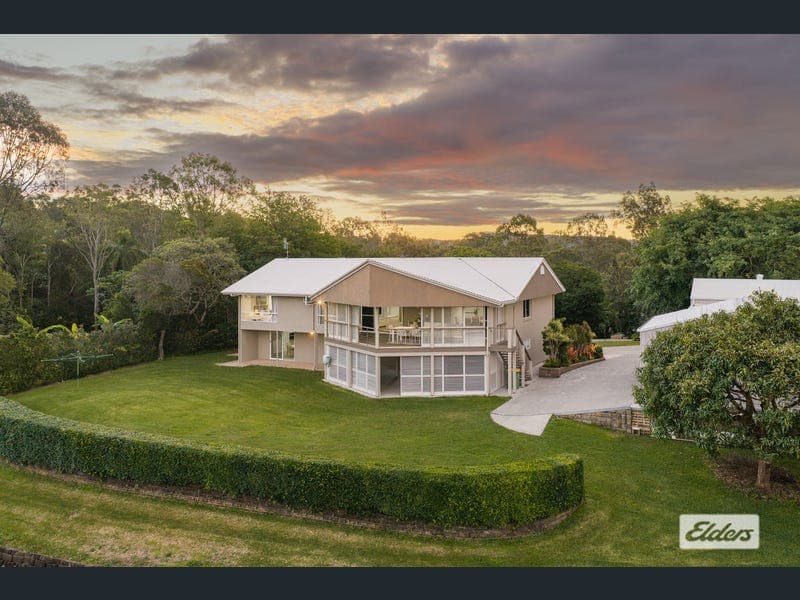
60 Carbrook Road, Cornubia
Listing data updated 16 Aug 2026
- Set back from the hustle and bustle and sprawling over an acre, this multi-generational welcoming property offers privacy and tranquillity in the suburbs. The home boasts five generous bedrooms, three bathrooms, a spacious family kitchen and an outdoor entertaining deck that encapsulates every inch of that spectacular view. Designed for the ultimate entertainer the deck hosts a bar and is directly off the main living area and kitchen. The first floor of this home offers the potential for dual living with a spacious living area, kitchenette, bathroom and bedroom space. Perfect for today's modern family. Lovingly maintained and upkept with neutral tones and split system air-conditioning throughout, this a home full of comfort and charm. The outdoors has been curated for the home business or person that loves to tinker away in the workshop. A massive shed with vehicle inspection pit provides additional parking and storage of toys and machinery whilst the ample driveway allows for easy turn around. Marketing Agents, Nathan Strudwick and Ben Ive said "Such a peaceful location, with space to sprawl and the opportunity to include the whole family. The infrastructure this property offers is sure to attract buyers. See for yourself this Saturday." Upstairs: •Four generous bedrooms •Master suite with WIR & ensuite •Study or home office with built-in cabinetry •Main bathroom with tub & separate toilet •Spacious kitchen with step-in pantry, electric cooktop & breakfast bar •Open plan living/dining •Split system air conditioning throughout •Ceiling fans throughout •Spotted Gum timber veneer planks to living/kitchen/dining Downstairs: •Spacious living area or entertaining zone •Kitchenette •One bedroom or multipurpose space •Bathroom •Double lockup garage with internal access & epoxy flooring •Storage •Laundry Outside: •5,296m2 sprawling parcel •Enclosed entertaining deck with bar & views to the Gold Coast Hinterland •2 x 8mx7m sheds •Double carport •Inspection pit •Storage and workshop •Veggie garden •Established low maintenance landscaping •Driveway with turn around access SERVICES: •Town water •Bio-cycle sewerage system •Rainwater tank •15KW approx. solar system (50 panels) •Vacuumaid •NBN ready LOCATION: •2 minutes to Chisholm College •3 minutes to River Lakes Golf Course •5 minutes to Logan Hyperdome Shopping Centre •10 minutes to Brisbane busway •5 minutes to Calvary Christian College •12 minutes to John Paul College •15 minutes to Sirromet Winery •30 minutes to Brisbane Airport •30 minutes to Brisbane •30 minutes to Gold Coast Disclaimer: We have in preparing this information used our best endeavours to ensure that the information contained herein is true and accurate, but accept no responsibility and disclaim all liability in respect of any errors, omissions, inaccuracies or misstatements that may occur. Prospective purchasers should make their own enquiries to verify the information contained herein.
RealistIQ deal score
Neutral value signal
12
/100
Review the estimated value range, comparable sales, suburb trends, and market signals for 60 Carbrook Road, Cornubia before you inspect or make an offer.
Independent price check
Estimate vs market price guide
Market price guide is 20%+ above RealistIQ estimate
Use this as a second opinion and check the comparable sales below.
12-month Property Outlook
What could this property be worth in 12 months if the local trend continues?
See Momentum and Stable modelled scenarios for this property.
Unlock PlusSee the 12-month outlook for this property.
From $29.90/month. Cancel anytime.
Before you inspect, check what similar properties actually sold for.
Unlock Plus to see the full list of comparable sales
Property features
Features detected from the listing details.
Comfort
Kitchen & utilities
Outdoor & building
Security & access
Lifestyle & views
Listing details
- Status
- Offers Over $2.1M
Agent and agency
Unlock Plus to see the full list of comparable sales