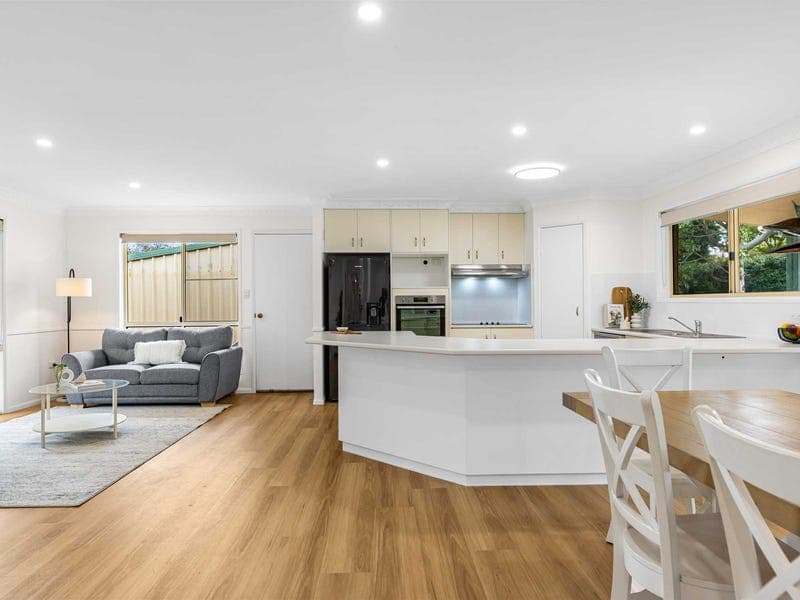
6 Windermere Drive, Hodgson Vale
Listing data updated 27 July 2026
- Rarely do you see properties come onto the market in this area of Hodgson Vale; and for good reason. The balance of lifestyle, combined with close proximity to the conveniences of Toowoomba's inner suburbs, including quality schools and shopping precincts – it’s unparalleled. The current owners have owned this property for nearly 28 years and are downsizing, which represents a unique opportunity for an astute buyer to purchase not only a rare property but also a lifestyle. THE PROPERTY: [:] Beautifully presented 4-bedroom, 2-bathroom home positioned in arguably the best locality of Hodgson Vale [:] Open plan living with 2 reverse cycle air conditioners servicing 3 distinct spaces which are all adjacent to the modern and functional kitchen [:] The kitchen itself features expansive bench space, electric cooking, a large walk-in pantry and brand-new dishwasher. [:] The entire home has been repainted internally, has new floor & window coverings, and updated LED lighting throughout, giving the property a fresh, modern and well-maintained feel. [:] Expansive 120m2 decks across the front and rear provide outdoor entertaining options throughout the day and seasons and have also been recently renovated. [:] Master bedroom complete with reverse cycle air conditioning, has a large walk-in robe and adjacent ensuite with sliding door access to the rear deck [:] The remaining 3 bedrooms are also large with full-length floor-to-ceiling built-in robes and new ceiling fans which are serviced by the updated main bathroom and second toilet [:] Storage has not been forgotten in this property with 3 large built-in cupboards, two of which are accessible via the hallway and the third from the laundry. [:] A 7m by 9m 3-car lock-up garage provides external storage and is conveniently located adjacent to the home, allowing side entry into the residence. THINGS YOU MIGHT SKIP OVER: [:] Solar system with 5kW SolarEdge inverter to assist with long-term energy efficiency [:] Two dedicated areas previously used for chickens and a vegie garden are both serviced by potable water. [:] The parcel of land is 4022m2, slopes gently from the front to the rear, which is well maintained but essentially a blank canvas, waiting for the new owners to make their mark. FOR FAMILIES & FUTURE OWNERS: [:] A versatile floorplan offering multiple living zones, making the home well suited to downsizers, couples, young families or buyers needing flexibility [:] Excellent balance of indoor comfort and outdoor usability, with plenty of space to entertain, garden, tinker or simply enjoy the rural feel of this unique community [:] A property where the renovations have already been completed and is move-in ready [:] Strong appeal for buyers wanting a move-in-ready home with room to move and excellent shedding/car accommodation and parking [:] The 154m2 residence and 120m2 decks sit under the main roof and in combination with the 3-car garage, totalling some 337m2 of functional building space SHEDDING, STORAGE & PRACTICALITY: [:] Main garage is approximately 7m x 9m, offering outstanding flexibility for storage, workshop use or vehicle accommodation and is readily accessible to the main residence. [:] In addition to the 3-bay garage, there is ample additional parking available in front of the residence whilst still allowing drive-through access via either driveway THE LOCATION: [:] Conveniently positioned 9 minutes from both K-Mart Plaza and Ridge shopping Precincts [:] The Toowoomba CBD is just 17 minutes away by car, with public transport options readily available [:] Local convenience store and coffee shop located in Hodgson Vale itself [:] Zoned in the Vale View State School catchment (6 mins) and the Centenary Heights State High School (13 mins) [:] The beautiful Lions Park Hodgson Vale Rest Area is quite literally at the end of the street – with play equipment, a skate park, barbecues and amenities, which is regularly visited by the local seafood supplier. INVESTOR INFORMATION: [:] High owner occupier ratio with no rental properties currently available. [:] Expected rental return of $790 - $830 per week [:] General Council rates of $697.81 nett half-yearly and water access charge of $401.90 nett half-yearly (pay on time discount applied). [:] Annual Management Fees of $3,328 per annum (based of $800 per week) – note: excludes letting and advertising fees. 6 Windermere Drive is the kind of property that would appeal to those who want a rural feel with the convenience of the city. It offers the warmth of an established home, the practicality of a quality shed and storage, and the lifestyle appeal of beautiful outdoor space that awaits your personal touch. Given the high owner occupancy and low turnover in this locality, this opportunity is truly unique, so it would pay to get in early to avoid the rush. Disclaimer: While every effort has been made to ensure the accuracy of the information provided in this write-up, Briq Property does not warrant its correctness and is not responsible for any errors or omissions.
RealistIQ deal score
Neutral value signal
0
/100
Review the estimated value range, comparable sales, suburb trends, and market signals for 6 Windermere Drive, Hodgson Vale before you inspect or make an offer.
Independent price check
RealistIQ estimate available
Market price guide unavailable for this listing.
12-month Property Outlook
What could this property be worth in 12 months if the local trend continues?
See Momentum and Stable modelled scenarios for this property.
Unlock PlusSee the 12-month outlook for this property.
From $29.90/month. Cancel anytime.
Before you inspect, check what similar properties actually sold for.
Unlock Plus to see the full list of comparable sales
Property features
Features detected from the listing details.
Comfort
Kitchen & utilities
Outdoor & building
Security & access
Listing details
- Status
- OFFERS TO PURCHASE
Agent and agency
Unlock Plus to see the full list of comparable sales