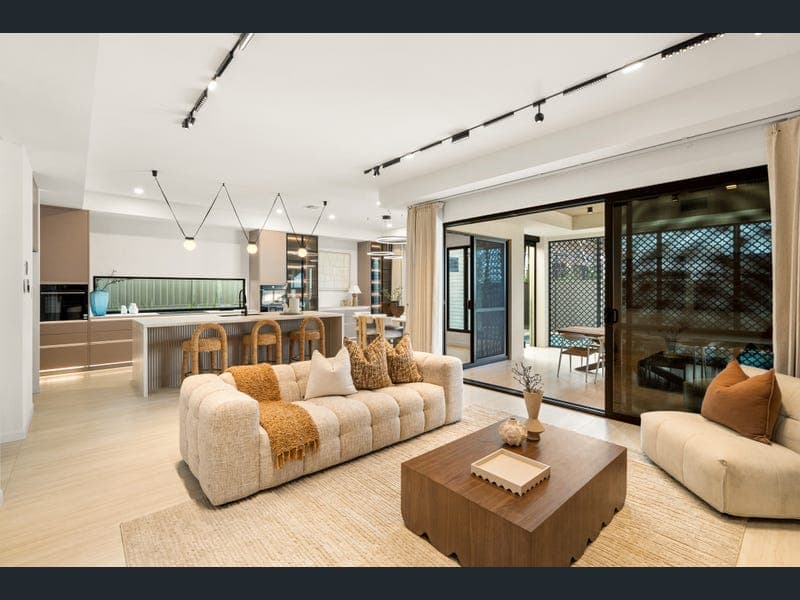
6 Paisley Place, Underwood
Listing data updated 13 July 2026
Architectural Smart Family Living on an Exceptional Scale Privately positioned in one of Underwood's most sought-after elevated pockets, 6 Paisley Place is a custom-built residence where striking architecture, smart technology and luxurious family living come together seamlessly. Offering approximately 444.780m² of thoughtfully designed living, the home showcases a dramatic double-height void, floating timber staircase, designer finishes and light-filled open-plan interiors. Premium smart-home features include facial recognition, fingerprint, PIN and smartphone entry for effortless security and convenience. At the heart of the home, the designer kitchen with waterfall stone benchtops, bespoke cabinetry and generous storage connects seamlessly to expansive living areas and resort-style outdoor entertaining with a sparkling pool. Exceptional craftsmanship is evident throughout, with custom joinery, practical family-focused inclusions and a luxurious master retreat featuring a designer dressing room and concealed ensuite. Blending architectural excellence, intelligent design and everyday functionality, 6 Paisley Place delivers an outstanding lifestyle opportunity in one of Underwood's premier locations. Property Highlights: • Architectural Excellence • Approximately 444.78m² of thoughtfully designed living • Elevated position with commanding street presence • Impressive six-metre architectural entry statement • Oversized custom-designed front entry door • Grand double-height void • Floating timber staircase • Frameless glass balustrades • Floor-to-ceiling stone feature wall • Statement chandelier and architectural lighting • 3.0m ceilings throughout the ground floor • 2.7m ceilings throughout the upper level Luxury Kitchen: • Designer kitchen with premium finishes • Waterfall stone benchtops to both sides of the island • Extensive bespoke cabinetry • Exceptional storage solutions • Designed for entertaining and family living Master Retreat: • Privately positioned luxury master suite • Concealed ensuite entrance • Designer ensuite • Custom walk-in dressing room • Illuminated dressing island • Hotel-inspired design Smart Home Technology: • Facial recognition entry • Fingerprint access • Smartphone-controlled entry • PIN code access • Triple-lock security system • Smart switches throughout • Smart blinds • Smart ceiling fans • Integrated home automation Premium Finishes: • Double-glazed windows and doors • Large-format 1200 x 600 porcelain floor tiles • Engineered timber flooring upstairs • Extensive bespoke joinery • Premium cabinetry throughout • Architectural feature lighting • Tiled garage with 600 x 600 porcelain tiles Family Functionality: • Open-plan family living • Multiple living zones • Laundry chute • Built-in ironing station • Dedicated shoe and coat storage • Extensive built-in storage • Pool bathroom • Wine cellar • Workshop garage with tool trolley Outdoor Living: • Resort-style swimming pool • Covered alfresco entertaining • Seamless indoor-outdoor connection • Family-friendly backyard • Designed for year-round Queensland entertaining • Security & Comfort • Smart security system • Double glazing for comfort and efficiency • Elevated position capturing natural light • Premium construction throughout Location: Positioned in a peaceful and elevated cul-de-sac, 6 Paisley Place enjoys one of Underwood's most convenient family locations. Perfectly placed between Brisbane CBD and the Gold Coast, Underwood continues to be one of South East Queensland's most sought-after lifestyle suburbs, offering exceptional connectivity, established amenities and outstanding family convenience. Residents enjoy close proximity to: • Underwood Marketplace • Westfield Mt Gravatt • Eight Mile Plains Busway • Pacific Motorway (M1) • Brisbane CBD (approximately 20 minutes*) • Brisbane Airport (approximately 25 minutes*) • Gold Coast (approximately 45 minutes*) • Quality public and private schools • Local parks and sporting facilities • Restaurants, cafés and shopping precincts Offering exceptional accessibility while maintaining a quiet residential setting, this location provides the ideal balance of convenience and lifestyle. Disclaimer: All information contained herein has been obtained from sources we consider reliable. However, we cannot guarantee or give any warranty about the information provided, and interested parties should make and rely upon their own enquiries. Measurements, areas, distances, boundaries, floor plans and photographs are approximate and subject to change without notice. Any reference to time or distance is approximate only. Features and inclusions are subject to verification by purchasers. Furniture and styling shown in marketing images may not be included in the sale unless otherwise specified.
Inspection: Sat, 25 July, 10:30am
RealistIQ deal score
Neutral value signal
0
/100
Review the estimated value range, comparable sales, suburb trends, and market signals for 6 Paisley Place, Underwood before you inspect or make an offer.
Independent price check
RealistIQ estimate available
Market price guide unavailable for this listing.
12-month Property Outlook
What could this property be worth in 12 months if the local trend continues?
See Momentum and Stable modelled scenarios for this property.
Unlock PlusSee the 12-month outlook for this property.
From $29.90/month. Cancel anytime.
Before you inspect, check what similar properties actually sold for.
Unlock Plus to see the full list of comparable sales
Property features
Features detected from the listing details.
Comfort
Kitchen & utilities
Outdoor & building
Security & access
Inspections
Sat, 25 July, 10:30am
Listing details
- Status
- Auction
Agent and agency
Unlock Plus to see the full list of comparable sales