6 Oneill Street, Caboolture
Listing data updated 27 July 2026
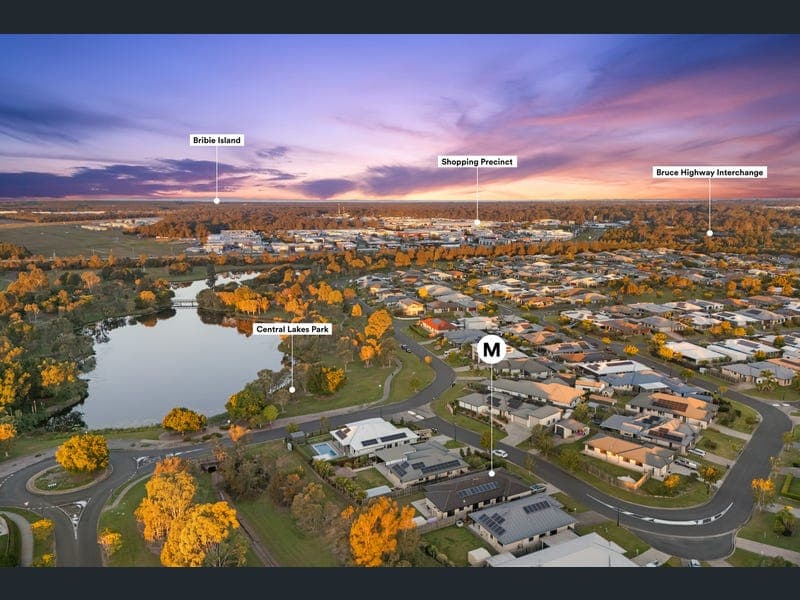
- Positioned in one of Central Lakes Estate's most tightly held and highly sought-after streets, just moments from the lake and picturesque walking trails, this beautifully maintained residence presents an exceptional opportunity to secure the forever home you've been searching for. Lovingly cared for by its original owners since its construction by respected local builder DJ Roberts in 2014, every element of this home has been thoughtfully designed to deliver effortless family living. From the spacious open-plan living and dining zone to the separate media room, generous bedrooms and stylish contemporary kitchen, the home offers the flexibility, comfort and quality that growing families desire, while the neutral colour palette provides the perfect canvas to make it your own. Seamlessly connecting indoors and out, the expansive tiled alfresco overlooks a private, level backyard with no rear neighbours, creating a peaceful setting for entertaining, children to play or pets to roam. Complete with valuable side access, there is ample room to add a swimming pool, powered shed or simply enjoy the space as it is. Ducted and zoned air-conditioning, a 20-panel solar system, security screens, security system and an oversized internal laundry further enhance the home's practicality, ensuring it is as functional as it is inviting. Offering an enviable lifestyle in a peaceful street surrounded predominantly by owner-occupied homes, this is a location where families can truly settle in for years to come, while downsizers will appreciate the low-maintenance design without compromising on space or quality. With Central Lakes Shopping Village, Caboolture Hospital, quality schools, the Bruce Highway, train station and everyday conveniences all just minutes away, this is a rare opportunity to enjoy luxury, lifestyle and convenience in one of Caboolture's most tightly held pockets. AT A GLANCE: • Positioned in one of the estate's most tightly held and sought-after streets, just moments from the lake and picturesque walking trails. • Quality low-set brick and tile residence, constructed by renowned local builder DJ Roberts in 2014. • Immaculately maintained and lovingly owner-occupied by the original owners since new. • Fully fenced 567sqm allotment featuring valuable side access and the added privacy of having no rear neighbours. • Fresh neutral colour palette throughout, providing the perfect blank canvas to personalise and make your own. • Ducted and zoned air-conditioning complemented by ceiling fans throughout, ensuring year-round comfort. • Spacious open-plan living, dining and kitchen precinct flowing effortlessly to the covered tiled alfresco, creating the ideal indoor-outdoor lifestyle. • Separate media room positioned at the front of the home, offering flexibility as a second living area, home office or potential fifth bedroom. • Stylish contemporary kitchen featuring generous bench space, an abundance of storage, electric cooktop, wall oven, rangehood and dishwasher. • Expansive master retreat complete with a walk-in wardrobe and well-appointed ensuite featuring a walk-in shower, oversized vanity and contemporary frameless mirror. • Three additional generously proportioned bedrooms, each fitted with built-in wardrobes. • Well-appointed main bathroom complete with a built-in bathtub, walk-in shower, modern frameless mirror and a separate toilet for everyday convenience. • Oversized internal laundry offering extensive bench space, excellent storage solutions and direct access to the outdoors. • Covered tiled alfresco entertaining area with additional concrete surrounds, providing extra space for entertaining or practical everyday use. • Generous, level backyard with endless potential for a swimming pool, powered shed, vegetable garden or simply plenty of room for children and pets to enjoy. • Garden shed providing convenient additional storage. • Security screens throughout, complemented by a security system for added peace of mind. • Energy-efficient 20-panel solar system to help reduce ongoing electricity costs. • Electric hot water system. LOCATION FEATURES: • Minutes from family friendly parks, walking tracks, playgrounds and BBQ areas perfect the whole family to enjoy • 3 minutes to Central Lakes Shopping Precinct • 5 minutes to Caboolture Public & Private Hospital • 7 minutes to TAFE Caboolture Campus • 7 minutes to Bruce Highway Access • 7 minutes to Drakes & Pumicestone Road Village • 7 minutes to Caboolture Aero Club • 9 minutes to Caboolture Train Station • 10 minutes to Caboolture Square • 10 minutes to Big Fish Shopping Village & Tavern • 14 minutes to Morayfield Shopping Centre • 15 minutes to Morayfield Station • 16 minutes to Caboolture Golf Club • 18 minutes to Glasshouse Mountains • 23 minutes to Westfield North Lakes • 26 minutes to Bribie Island • 37 minutes to Redcliffe & Peninsula • 41 minutes to Westfield Chermside • 47 minutes to Sunshine Coast & Beaches • 49 minutes to Brisbane Airport • 59 minutes to Brisbane CBD NEARBY SCHOOLS: • Caboolture State School • Caboolture East State School • Caboolture State High School • Tullawong State School • Tullawong State High School • St Columban's College • St Peter's Catholic Primary School • St Paul's Lutheran Primary School • Grace Lutheran College • St Michael's College • Australia Christian College Disclaimer: All information provided in this listing has been gathered from sources deemed reliable. Prospective buyers are strongly advised to conduct their own independent investigations, inspections, and enquiries to satisfy themselves of all aspects of the property. Neither the seller, agent, nor Chat With Matt Pty Ltd will be held liable for any inaccuracies, errors, or omissions. This information is general in nature and should not be relied upon without verification
RealistIQ deal score
Strong value signal
90
/100
Review the estimated value range, comparable sales, suburb trends, and market signals for 6 Oneill Street, Caboolture before you inspect or make an offer.
Independent price check
Estimate vs market price guide
Market price guide is 20%+ below RealistIQ estimate
Use this as a second opinion and check the comparable sales below.
12-month Property Outlook
What could this property be worth in 12 months if the local trend continues?
See Momentum and Stable modelled scenarios for this property.
Unlock PlusSee the 12-month outlook for this property.
From $29.90/month. Cancel anytime.
Before you inspect, check what similar properties actually sold for.
Unlock Plus to see the full list of comparable sales
Property features
Features detected from the listing details.
Comfort
Kitchen & utilities
Outdoor & building
Lifestyle & views
From description
Listing details
- Status
- OFFERS OVER $899,000
Agent and agency
Unlock Plus to see the full list of comparable sales