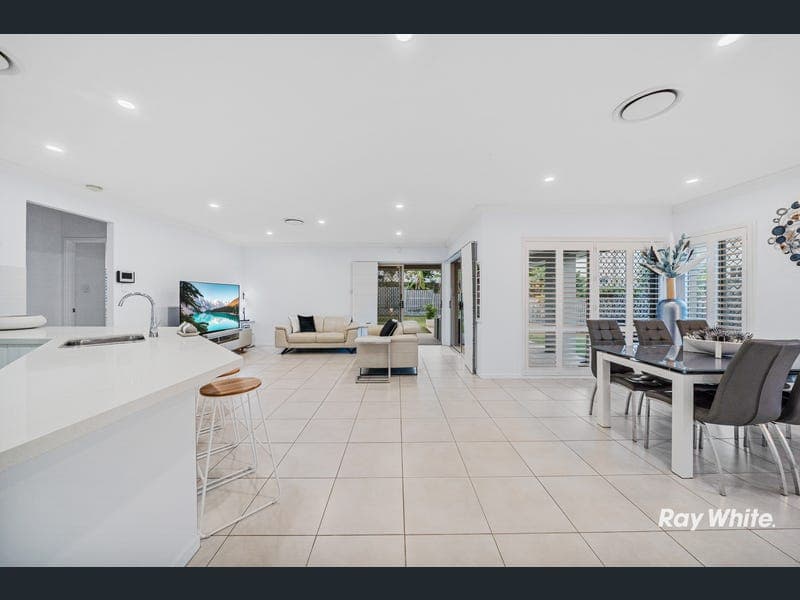
6 Nanny Shailer Street, Daisy Hill
Listing data updated 16 Aug 2026
- Set within the coveted Sanctuary pocket of Daisy Hill, this contemporary 4-bedroom, 2-bathroom residence delivers an impressive blend of privacy, presentation and lifestyle appeal. Less than 15 years old and impeccably maintained, it sits among quality executive homes with manicured gardens, a grassy yard and secure gated access. Inside, there's space for the whole family, while the surrounding treetop outlooks towards Daisy Hill Forest Park create a leafy backdrop. With John Paul College, St Edwards Primary, Chatswood Central Shopping and an abundance of native wildlife and green space nearby, this is a home where location truly matters. A Great Fit For: • Families seeking space, security and quality schools nearby • Nature lovers wanting leafy surrounds, wildlife and forest trails • Executive buyers drawn to an established, prestigious pocket • Entertainers who value manicured gardens and relaxed outdoor living • Down-sizers wanting a low-fuss home without sacrificing space Property Highlights: • Contemporary home under 15 years old • 3 separate living zones • Pristine condition throughout • Flat, easy-care block • Double lock-up garage • Secure gated entry • Manicured gardens and grassy yard • Surrounded by quality executive homes • Treetop outlook towards Daisy Hill Forest Interiors: 3 Living Zones, Kids' Wing & Retreat There's a lot of thought in the way this single-storey home is laid out. The parents' and kids' wings are separated, while 3 living areas give everyone somewhere to go when you need a bit of space. Freshly painted throughout, the home has 2.6m ceilings, built-ins, LED lighting, plantation shutters and security screens. The kids' wing includes 3 bedrooms with built-in robes, ducted air conditioning and blinds, along with a separate kids' retreat. There's a separate toilet and family bathroom with a shower, vessel sink and soaking tub. This part of the home also has direct access to the double garage, which is handy when you're bringing everything in from the car. Further down the hallway, the carpeted second living area can work however you need it to. Think media room, home office, study or another spot for the kids to hang out. The kitchen sits at the centre of the home, with plenty of bench space, 40mm benchtops, sleek white cabinetry and a deep walk-in pantry. There's a 900mm Smeg 6-burner cooktop with bottled gas, dishwasher, pantry, and breakfast bar, with the formal dining area right alongside. The main living area opens to the alfresco through 2-way access, so moving between inside and out is easy when you have people over. A separate laundry takes care of the practical side of things. At the other end of the home, the master bedroom is generous in size and has a private ensuite with twin vanities and shower, plus his-and-hers walk-in robes. It has the proportions and finish you'd expect from a display home without sacrificing the everyday practicality. The whole home is in immaculate condition and the combination of the security features, double garage and low-fuss layout also makes it a great fit for anyone who likes to travel. Lock up, head off and come home to a house that's easy to look after. Exteriors: Sanctuary Serenity & Backyard Bliss Out the back is where this home really opens up. The undercover alfresco has room to sit and relax, with room for a TV and fridge, making it an easy spot for a weekend lunch or a few drinks with friends. Beyond the alfresco, the flat grassy yard gives the kids plenty of room to run around. There's also plenty of scope to make the backyard your own, whether that means adding a pool, creating a play scape or simply enjoying the space as it is. The outlook is a big part of it. You look across to the bushland of The Sanctuary, with treetops, open sky and plenty of birdsong. There's practical storage too, with a shed and water tanks, plus pedestrian access into the backyard. The gardens are lush and well established, but there's still plenty of flexibility if you want to change things up. It's a backyard with options - somewhere for the kids to play, friends to gather and, if a pool is on the wish list, enough flat yard to make it happen. Prime Location - What's Nearby • Schools: Walk to John Paul College & St Edwards Primary • Childcare: Goodstart Early Learning Daisy Hill and local early-learning options • Shops: Chatswood Central & Hyperdome • Amenities: Everyday services, dining and medical facilities across nearby suburbs • City & Coast Access: Easy M1 access, 25 mins to the Brisbane CBD and a convenient 45 mins to the Gold Coast • Public Transport: Convenient City Buses Access • Recreation: Daisy Hill Conservation Park offers walking, cycling, wildlife, picnic areas and nature play Why You'll Love It A beautifully maintained family home offering space, privacy and effortless outdoor living, with leafy forest outlooks, quality schools and everyday essentials close by. Make the next scheduled inspection - properties like this don't last long! Disclaimer: The information contained herewith should not be relied upon and you should make your own enquiries and seek advice in respect of this property or any property on this website.Whilst every effort has been made to ensure the accuracy of information contained about this property, it does not constitute any warranty or representation by the vendor or agent. All information contained herein is gathered from sources we consider to be reliable. All interested parties must solely rely on their own inspections, enquiries and searches with all relevant authorities.
RealistIQ deal score
Neutral value signal
0
/100
Review the estimated value range, comparable sales, suburb trends, and market signals for 6 Nanny Shailer Street, Daisy Hill before you inspect or make an offer.
Independent price check
RealistIQ estimate available
Market price guide unavailable for this listing.
12-month Property Outlook
What could this property be worth in 12 months if the local trend continues?
See Momentum and Stable modelled scenarios for this property.
Unlock PlusSee the 12-month outlook for this property.
From $29.90/month. Cancel anytime.
Before you inspect, check what similar properties actually sold for.
Unlock Plus to see the full list of comparable sales
Property features
Features detected from the listing details.
Comfort
Kitchen & utilities
Outdoor & building
Security & access
Lifestyle & views
Listing details
- Status
- All Offers This Weekend!
Agent and agency
Unlock Plus to see the full list of comparable sales