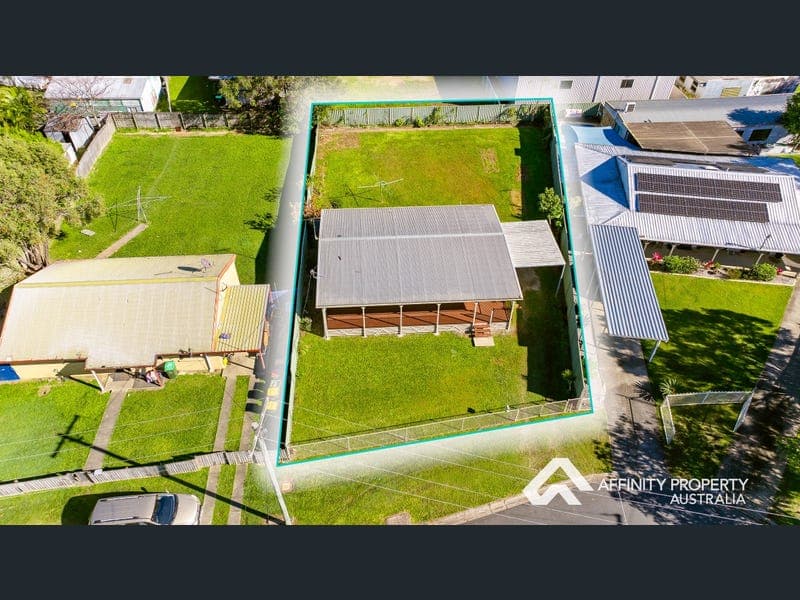
6 Morgan Ct, Caboolture
Listing data updated 27 July 2026
Tucked away in a quiet, family-friendly cul-de-sac, 6 Morgan Court is the kind of home that wraps you in comfort the moment you step inside. With vinyl plank floorboards flowing throughout the common areas, air conditioning for year-round comfort, and a freshly painted front veranda made for long weekend catch-ups, this is a home that has been genuinely loved, and it shows. Set across a classic elevated layout with an abundance of storage, character and generous room sizes throughout, this property offers first-home buyers and growing families a rare chance to secure a home with real personality in one of Caboolture's most peaceful pockets. PROPERTY HIGHLIGHTS: ✨ Comfortable Everyday Living ✨ The front living area is bright, welcoming and ready to enjoy from day one, with a peaceful outlook over the cosy cul-de-sac. • Vinyl plank floorboards throughout the common areas for a warm, low-maintenance feel underfoot • Downlights in the front living area create a bright, welcoming first impression • Air conditioning keeps living comfortable, no matter the season • Peaceful views over the cosy cul-de-sac from the front of the home ✨ A Veranda Made for Gathering ✨ Freshly painted and full of charm, this is the perfect place for making the best memories with family & friends. • Freshly painted timber floorboards underfoot • The perfect spot for hosting family and friends - whether it's a quiet weeknight wind-down or a boisterous weekend get-together ✨ A Kitchen With Room to Cook and Connect ✨ Practical, spacious and positioned to keep you connected to the backyard. • L-shaped layout with a 4-burner stovetop and oven/grill combo • Single basin sink and abundant cabinetry for ample storage • Sweeping views over the expansive backyard while you cook ✨ Three Generous Bedrooms ✨ Offering flexibility for growing families or guests, all bedrooms are well-proportioned and thoughtfully designed, with Venetian blinds fitted throughout. • Bedroom 1: Enjoy an outlook to the expansive backyard, with ample room for a king-size bed, a built-in wardrobe and soft oyster lighting • Bedroom 2: Air conditioning for year-round comfort, with abundant space for a king-size bed, a spacious wardrobe, views to the front yard & deck and soft oyster lighting • Bedroom 3: Views to the front yard and front deck, with ample room for a queen-size bed, with generous built-in cupboard and soft oyster lighting ✨ A Bathroom With Character ✨ Perfect for growing families, with a retro edge that gives this home real personality. • Single basin vanity, with separate bath and a large single shower • Vibrant blue tiles give this bathroom retreat its undeniable character ✨ Additional Features ✨ • Internal laundry with washbasin and linen closet • Separate toilet adjacent, positioned at the rear entry • Back stairs conveniently lead down to a Hills Hoist clothesline • Garden beds along the Colourbond back fence • Modest shed, perfect for storing a lawn mower and gardening equipment • Large carport with ample room to comfortably cover a big 4WD Why 6 Morgan Court Is The Home For You Homes that offer this combination of space, presentation, practicality and lifestyle appeal are highly sought after. With nothing to do but move in and enjoy, this is an opportunity to secure a quality home in a growing location where demand continues to rise. Whether you're looking to purchase your first home or upsize to your new family home, 6 Morgan Court, Caboolture, presents an outstanding opportunity in today's market. Don't miss your chance to secure this exceptional property! Contact Hayden McCreanor today on 0409 022 755 or email hayden@affinityproperty.net.au to schedule a private viewing and discover all that this wonderful home has to offer.
RealistIQ deal score
Neutral value signal
12
/100
Review the estimated value range, comparable sales, suburb trends, and market signals for 6 Morgan Ct, Caboolture before you inspect or make an offer.
Independent price check
Estimate vs market price guide
Market price guide is close to RealistIQ estimate
Use this as a second opinion and check the comparable sales below.
12-month Property Outlook
What could this property be worth in 12 months if the local trend continues?
See Momentum and Stable modelled scenarios for this property.
Unlock PlusSee the 12-month outlook for this property.
From $29.90/month. Cancel anytime.
Before you inspect, check what similar properties actually sold for.
Unlock Plus to see the full list of comparable sales
Property features
Features detected from the listing details.
Comfort
Kitchen & utilities
Outdoor & building
Security & access
Listing details
- Status
- Offers over $819,000
Agent and agency
Unlock Plus to see the full list of comparable sales