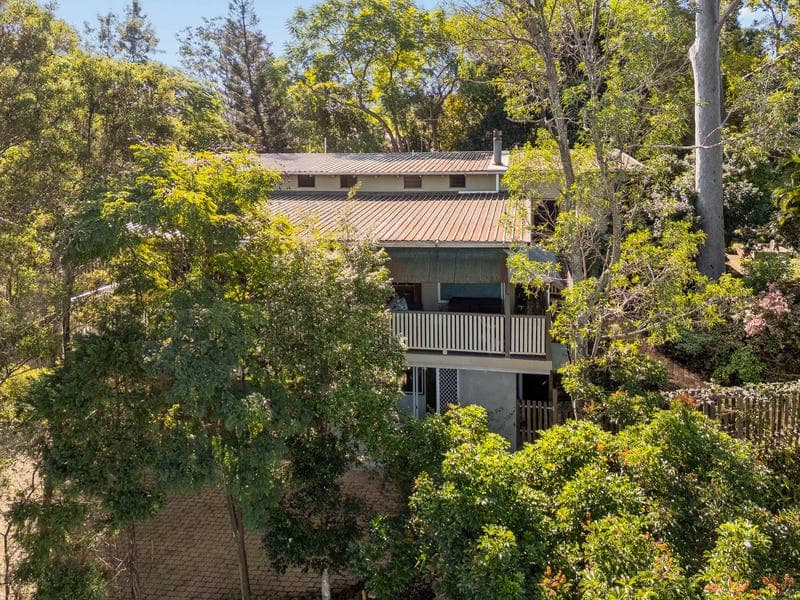
6 Jocelyn Court, Chapel Hill
Listing data updated 13 July 2026
For the very first time since it was lovingly built in 1989, this character-filled family home presents an incredibly rare opportunity to secure an elevated residence in one of Chapel Hill's most tightly held cul-de-sacs. Positioned on a generous 877m² allotment and surrounded by established greenery, the home has been thoughtfully designed for family living, with soaring timber-lined raked ceilings, split-level design and warm natural finishes creating a welcoming atmosphere from the moment you step inside. At the heart of the home sits a beautifully renovated kitchen, perfectly positioned to overlook the main living and dining areas while seamlessly connecting to the expansive covered deck. Whether it's entertaining friends, hosting long family lunches or simply enjoying the peaceful leafy outlook, this is a home designed to be lived in and enjoyed. The upper level offers four generously sized bedrooms serviced by a two-way ensuite, separate toilet and a practical layout that lends itself perfectly to future renovation. With minimal structural changes, buyers have the opportunity to create a true master ensuite while retaining a separate family bathroom, adding both functionality and long-term value. The fourth bedroom also enjoys direct access to the master, making it an ideal nursery, home office or parents' retreat. Downstairs provides exceptional flexibility with a large multipurpose area complete with kitchenette and ensuite, making it ideal for extended family, teenagers, guest accommodation or a spacious rumpus room. Completing the lower level is an oversized garage and an additional storage room, perfectly suited as a workshop, wine cellar or hobby space. Situated within walking distance to local schools, Kenmore Plaza Shopping Centre and public transport, and positioned within the Kenmore State School and Kenmore State High School catchments, this is a home where location, lifestyle and future potential combine beautifully. After almost four decades of cherished family memories, this much-loved home is now ready for its next chapter. Main Features - Offered to the market for the very first time since being built in 1987 - Elevated 877m² allotment in a quiet family-friendly cul-de-sac - Four-bedroom split-level family home - Beautifully renovated central kitchen overlooking the living areas - Soaring timber-lined raked ceilings and stunning character throughout - Spacious open plan living and dining area - Expansive covered entertaining deck with peaceful leafy outlook - Four bedrooms upstairs - Two-way ensuite with separate toilet - Excellent opportunity to renovate and create two bathrooms upstairs - Fourth bedroom with direct access to the master, ideal as a nursery or home office - Downstairs multipurpose/rumpus room with kitchenette and ensuite - Oversized garage plus separate storage room/workshop or wine cellar - Walking distance to local schools, Kenmore Plaza and public transport - Located within the Kenmore State School and Kenmore State High School catchments
RealistIQ deal score
Neutral value signal
0
/100
Review the estimated value range, comparable sales, suburb trends, and market signals for 6 Jocelyn Court, Chapel Hill before you inspect or make an offer.
Independent price check
RealistIQ estimate available
Market price guide unavailable for this listing.
12-month Property Outlook
What could this property be worth in 12 months if the local trend continues?
See Momentum and Stable modelled scenarios for this property.
Unlock PlusSee the 12-month outlook for this property.
From $29.90/month. Cancel anytime.
Before you inspect, check what similar properties actually sold for.
Unlock Plus to see the full list of comparable sales
Property features
Features detected from the listing details.
Comfort
Outdoor & building
Security & access
Lifestyle & views
Listing details
- Status
- For Sale
Agent and agency
Unlock Plus to see the full list of comparable sales