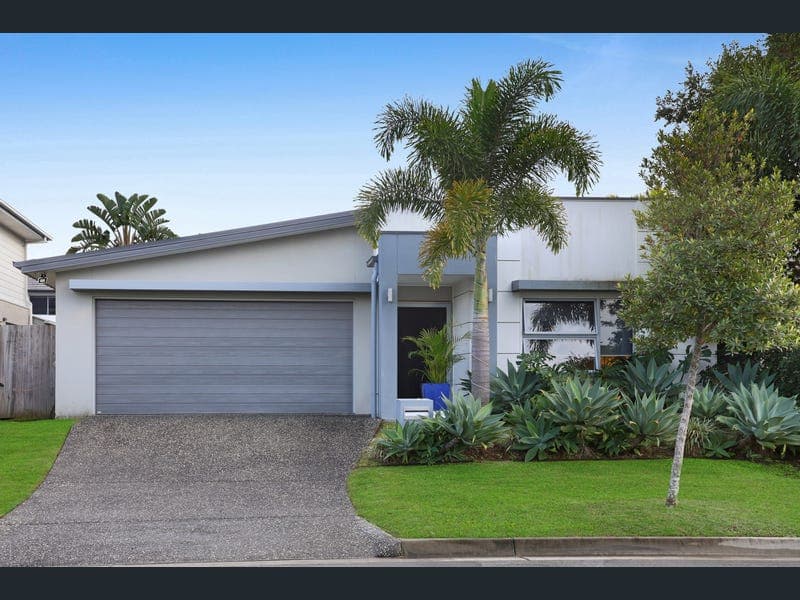
6 Jade Way, Helensvale
Listing data updated 20 July 2026
** Inspections are available by appointment only. To schedule, please contact us on 0412 646 273 or submit an enquiry via this site. ** Situated within "The Surrounds" estate, this contemporary single-level family home offers an excellent balance of comfort and convenience. Its prime location is just minutes from the Helensvale Westfield Shopping Centre, which features a diverse range of shopping and dining options, along with essential local amenities for everyday needs. Transportation is hassle-free, with close proximity to the Helensvale Light Rail and heavy rail station, as well as easy access to Brisbane Road and the M1 motorway, simplifying your commute. For those who lead an active lifestyle, optional membership at the Leisure Centre provides unparalleled access to a state-of-the-art gym and a sparkling swimming pool, perfect for fitness enthusiasts. The facility also offers the option to rent a function room for gatherings or events. Additionally, both The Surrounds Central Park and a charming café are just a short walk away, enhancing the appeal of this lovely community. **Key Features Include:** - The main bedroom is equipped with a walk-in robe and a double-vanity ensuite bathroom with a separate toilet. - Three additional bedrooms come with built-in robes, plus an extra study space or play area. - The main bathroom features a bathtub and a separate toilet. - The open-plan lounge and dining area have tiled flooring, creating a warm and inviting atmosphere. Natural light floods the space, enhancing the feeling of openness. This area seamlessly extends to a delightful undercover tiled alfresco space and an extended deck, perfect for entertaining guests or enjoying peaceful outdoor relaxation. - A separate, cozy media room provides a private space for teenagers or serves as an additional family room, making it ideal for movie nights. - The beautiful, modern kitchen features a seamless design with a stone benchtop and breakfast bar. It also includes a walk-in pantry, making it perfect for all your storage needs. Cooking enthusiasts will appreciate the gas cooktop, wide freestanding oven, and dishwasher. This kitchen serves as a welcoming central hub for family and friends to gather. - Enjoy year-round comfort with ducted air conditioning and ceiling fans. - The home boasts high ceilings, creating an open and airy atmosphere. - The property includes a remote-controlled double lock-up garage with internal entry. - Set on a 406m² block, the home features beautiful, lush, established gardens. - Currently tenanted until November 2026. This contemporary single-level home is nestled within a picturesque family estate, surrounded by lush green spaces and a charming Central Park. The inviting surroundings encourage leisurely strolls, fostering a warm, friendly atmosphere. Despite its tranquil setting, the property is just a short distance from vibrant shopping, efficient transport, reputable schools, and local amenities. This home is a true sanctuary that seamlessly blends comfort and convenience with an idyllic living experience. Disclaimer: In preparing this information, we have used our best endeavours to ensure the information contained herein is true and accurate, but we accept no responsibility and disclaim all liability in respect to any errors, omissions, inaccuracies, or misstatements that may occur. Prospective purchasers should make their own inquiries to verify the information contained herein.
RealistIQ deal score
Strong value signal
89
/100
Review the estimated value range, comparable sales, suburb trends, and market signals for 6 Jade Way, Helensvale before you inspect or make an offer.
Independent price check
Estimate vs market price guide
Market price guide is 20%+ below RealistIQ estimate
Use this as a second opinion and check the comparable sales below.
12-month Property Outlook
What could this property be worth in 12 months if the local trend continues?
See Momentum and Stable modelled scenarios for this property.
Unlock PlusSee the 12-month outlook for this property.
From $29.90/month. Cancel anytime.
Before you inspect, check what similar properties actually sold for.
Unlock Plus to see the full list of comparable sales
Property features
Features detected from the listing details.
Comfort
Kitchen & utilities
Outdoor & building
Security & access
Lifestyle & views
Listing details
- Status
- Buyers above $1,350,000
Agent and agency
Unlock Plus to see the full list of comparable sales