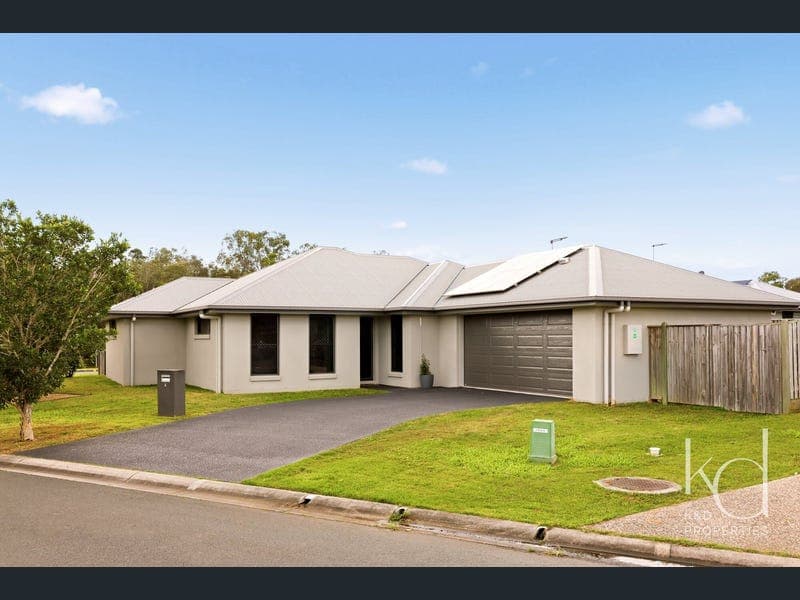
6 Hollyhock Place, Caboolture
Listing data updated 16 Aug 2026
Positioned on a spacious corner block opposite expansive parkland, this beautifully presented family home enjoys a peaceful outlook that immediately sets it apart. Surrounded by wide open green spaces, walking paths and established trees, the setting feels calm, quiet and wonderfully open while remaining only minutes from schools, shopping and everyday conveniences. Combining generous proportions, multiple living areas and a thoughtfully designed floorplan, this home has been created for comfortable family living with plenty of room for everyone to spread out. The free-flowing open plan kitchen, living and dining area creates a bright and welcoming space where the family can come together. The well-appointed kitchen features stone benchtops, an island bench, a 6-burner stove, and a surprisingly large walk-in pantry. Wide sliding doors open up to the covered patio, while the separate media room offers the perfect place to enjoy family movie nights, watch the big game or simply retreat for a little peace and quiet. The generous primary suite enjoys excellent privacy in its own wing with an ensuite and an oversized robe that runs the entire length of the room. The remaining three bedrooms are separated from the main, and positioned around the family bathroom, and all of the bedrooms, in addition to the living areas, have their own split system air conditioning. Outside, the patio overlooks a flat, fully fenced backyard where children and pets can play safely, while the peaceful parkland across the quiet street creates a beautiful green outlook and an added sense of space. Completing this impressive home is a double garage, side gate access, and solar power with a 10kW battery, and a practical, low-maintenance design. Key Features • 705m² corner block opposite expansive parkland • Four bedrooms • Two bathrooms, including ensuite to the primary bedroom • Separate media room • Spacious open plan kitchen, living and dining area • Large kitchen with island bench • Oversized walk-in pantry • Covered patio • Fully fenced backyard • Extra-wide robe to the primary bedroom • Split system air conditioning to all bedrooms and living areas • Ceiling fans throughout • Double garage with internal access • Side gate access • Solar power system with 10kW battery Life in Central Springs is all about enjoying the outdoors without sacrificing convenience. With kilometres of walking paths, playgrounds, open green spaces and family-friendly parks quite literally across the road, you'll love the relaxed atmosphere while remaining only minutes from local schools, shopping centres, public transport and the Bruce Highway. Local Driving Distances (Approx.) • Brisbane CBD: 55 mins • Brisbane Airport: 35 mins • Sunshine Coast (Maroochydore): 45 mins • Bruce Highway: 7 mins • Caboolture Train Station: 6 mins • Big Fish Shopping Centre: 11 mins • Caboolture Hospital: 6 mins • Tullawong State School: 4 mins • Tullawong State High School: 4 mins • St Peter's Catholic Primary School: 8 mins • St Columban's College: 8 mins • TAFE Queensland Caboolture: 9 mins • University of the Sunshine Coast (Moreton Bay): 9 mins If you are looking for a family home to grow into, or leafy surrounds to downsize to, this home is perfect for you. Please give Danielle a call: 0433 182 849 Information contained on any marketing material, website or other portal should not be relied upon, and may be virtually staged, and you should make your own enquiries and seek independent advice in relation to any property advertised or the information provided. . .
RealistIQ deal score
Neutral value signal
12
/100
Review the estimated value range, comparable sales, suburb trends, and market signals for 6 Hollyhock Place, Caboolture before you inspect or make an offer.
Independent price check
Estimate vs market price guide
Market price guide is $84,000 above RealistIQ estimate
Use this as a second opinion and check the comparable sales below.
12-month Property Outlook
What could this property be worth in 12 months if the local trend continues?
See Momentum and Stable modelled scenarios for this property.
Unlock PlusSee the 12-month outlook for this property.
From $29.90/month. Cancel anytime.
Before you inspect, check what similar properties actually sold for.
Unlock Plus to see the full list of comparable sales
Property features
Features detected from the listing details.
Comfort
Kitchen & utilities
Outdoor & building
Security & access
Listing details
- Status
- Offers Over $1,050,000
Agent and agency
Unlock Plus to see the full list of comparable sales