6 Hillsdale Street, Morningside
Listing data updated 16 Aug 2026
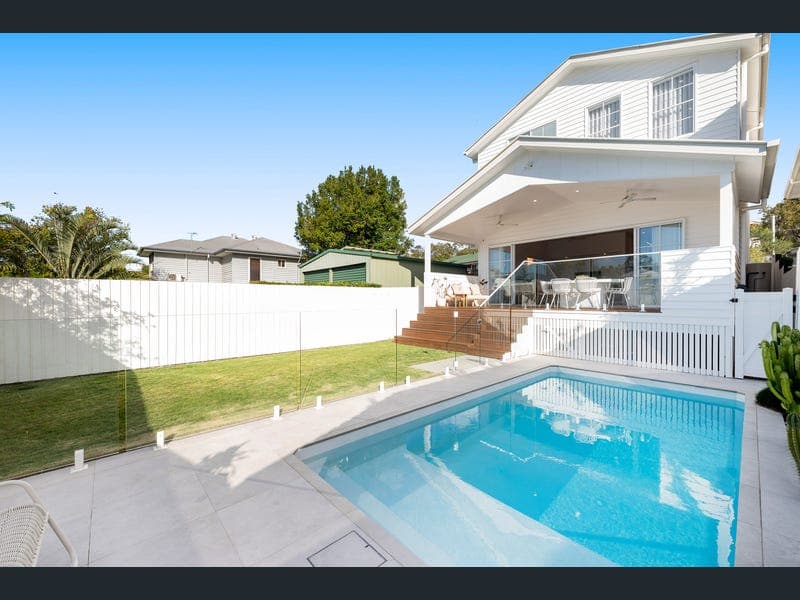
Refined architecture, generous proportions and a considered layout define this exceptional family residence. Completed in 2024, every element has been designed to balance privacy, connection and effortless everyday living, creating a home equally suited to quiet family moments and grand-scale entertaining. A landscaped front garden and elegant portico entrance set the tone on arrival, with a dramatic double-height foyer creating an impressive first impression. Timber flooring, warm contemporary finishes and architectural detailing continue throughout the ground level, where a dedicated home office, guest bedroom or media room, and fully appointed laundry with integrated mud room provide functionality and separation from the main living areas. At the heart of the home, expansive living and dining spaces are enhanced by soaring 3.38 metre ceilings, creating a sense of light, volume and openness. Designed for modern family life, the gourmet kitchen takes centre stage with a striking fluted stone island, premium Bosch appliances and a generous butler's pantry complete with a second dishwasher, extensive storage and additional preparation space. French-style sliding doors extend the living areas to the elevated north-facing alfresco terrace, where an outdoor kitchen with built-in barbecue, bar fridge and preparation space creates the ultimate entertaining environment. Overlooking the magnesium swimming pool and landscaped backyard, the glass balustrading maintains a strong connection between indoor and outdoor living. Upstairs, a separate family retreat provides a versatile second living space, opening onto the front balcony and ideal for movie nights, children's activities or quiet relaxation. The oversized master suite features a fitted walk-in robe and luxurious ensuite with dual vanities, soaking bath and separate shower, while the remaining bedrooms include built-in robes, fitted study nooks and ceiling fans, serviced by a stylish family bathroom. Highlights • Completed in 2024 on a 401m² allotment • Five bedrooms | 2.5 bathrooms | Double remote garage • Contemporary architecture with private portico entry and double-height foyer • Open plan living and dining with 3.38 metre ceilings • Gourmet kitchen with fluted stone island, Bosch appliances and butler's pantry • Elevated north-facing alfresco with outdoor kitchen • Magnesium swimming pool and landscaped backyard • Upstairs family retreat opening to front balcony • Dedicated home office and guest bedroom • Luxurious master suite with fitted walk-in robe and ensuite • Ducted air conditioning, hard-wired security and 14.04kW solar system Positioned within easy reach of local favourites including Blue Poppy Cafe, Keralgerie Park with its fenced off-leash dog park and Seven Hills Bushland Reserve, this home offers a connected lifestyle with transport links, Morningside Central Shopping Centre and Oxford Street's dining and boutique shopping precincts nearby. Families are well catered for with a choice of excellent schools nearby, including Cannon Hill Anglican College, Sts Peter and Paul's School, St Oliver Plunkett's Primary and Lourdes Hill College.
RealistIQ deal score
Neutral value signal
12
/100
Review the estimated value range, comparable sales, suburb trends, and market signals for 6 Hillsdale Street, Morningside before you inspect or make an offer.
Independent price check
Estimate vs market price guide
Market price guide is $276,000 above RealistIQ estimate
Use this as a second opinion and check the comparable sales below.
12-month Property Outlook
What could this property be worth in 12 months if the local trend continues?
See Momentum and Stable modelled scenarios for this property.
Unlock PlusSee the 12-month outlook for this property.
From $29.90/month. Cancel anytime.
Before you inspect, check what similar properties actually sold for.
Unlock Plus to see the full list of comparable sales
Property features
Features detected from the listing details.
Comfort
Kitchen & utilities
Outdoor & building
Security & access
Lifestyle & views
Listing details
- Status
- Buyers In The Mid $2M's Plus
Agent and agency
Unlock Plus to see the full list of comparable sales