6 Florentine Street, Chermside West
Listing data updated 13 July 2026
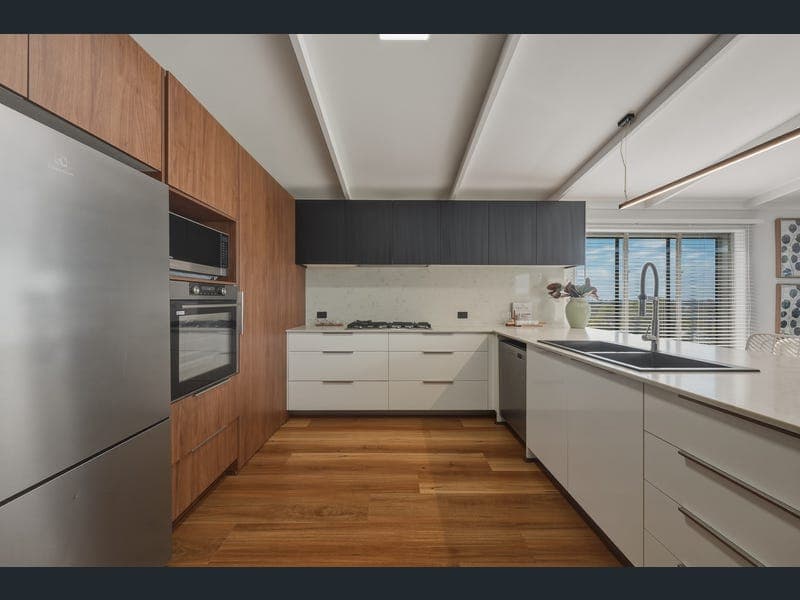
AUCTION Onsite 1st August 2026 at 10:30am Positioned in a quiet cul-de-sac in one of Chermside West's most tightly held family pockets, this striking split-level residence offers the perfect balance of character, space and modern comfort. Set across an impressive 802sqm allotment with an elevated north easterly outlook, this is a home that feels genuinely different from the moment you arrive. Designed over two distinctive split levels, the layout creates separation where families need it while maintaining a warm, connected feel throughout. Whether you're entertaining friends, enjoying a quiet evening on the deck or watching the kids play in the backyard, this is a home that adapts effortlessly to every stage of family life. Extensively renovated, all of the hard work has already been done. The beautifully updated kitchen forms the centrepiece of the home, overlooking the outdoor entertaining area and backyard, while new floor coverings and fresh finishes create a modern, move-in-ready feel. Both bathrooms have been beautifully renovated with timeless finishes, delivering a fresh, modern feel that complements the home's stylish updates. Offering four generous bedrooms, two separate living areas and seamless indoor-outdoor flow, the home provides flexibility for growing families, those working from home or buyers simply wanting extra space. Step outside and discover an entertaining area designed to be used year-round. The covered alfresco connects beautifully to the rear deck, taking full advantage of the elevated north eastern aspect and capturing cooling breezes, while the expansive backyard provides endless space for children, pets or future additions such as a pool. Practicality hasn't been overlooked either, with side access providing room for a caravan, boat or trailer, a double carport, solar power already installed and outstanding potential to further capitalise on the elevated position. Located within the sought-after Somerset Hills State School and Craigslea State High School catchments, the home is surrounded by everything families value. Westfield Chermside, The Prince Charles Hospital, St Vincent's Private Hospital Northside, city transport, local cafés, restaurants and kilometres of walking trails through the nearby Raven Street Reserve and Chermside Hills Reserve are all just minutes away. With significant infrastructure investment continuing across Brisbane's northern corridor in the lead-up to the 2032 Olympic Games, this is a location offering both exceptional lifestyle appeal and long-term growth potential. Features You'll Love: • Elevated 802sqm block with beautiful north eastern outlook • Unique split-level family home full of character • Four generous bedrooms, including master with ensuite and walk-in robe • Two beautiful bathrooms • Stunning kitchen overlooking the entertaining area • Two spacious living areas • New floor coverings throughout • Covered alfresco plus elevated rear deck • Large backyard perfect for children and pets • Side access for caravan, boat or trailer • Double carport • Solar power installed • Quiet family-friendly cul-de-sac • Somerset Hills State School & Craigslea State High School catchments • Minutes to Westfield Chermside, hospitals, transport, parks and walking trails Homes with this combination of land size, renovation quality, elevation and family functionality are becoming increasingly difficult to find in Chermside West. Move straight in, enjoy everything that's already been done and secure your place in one of Brisbane's most consistently popular family suburbs.
Inspection: Sat, 1 Aug, 10:30am
RealistIQ deal score
Neutral value signal
0
/100
Review the estimated value range, comparable sales, suburb trends, and market signals for 6 Florentine Street, Chermside West before you inspect or make an offer.
Independent price check
RealistIQ estimate available
Market price guide unavailable for this listing.
12-month Property Outlook
What could this property be worth in 12 months if the local trend continues?
See Momentum and Stable modelled scenarios for this property.
Unlock PlusSee the 12-month outlook for this property.
From $29.90/month. Cancel anytime.
Before you inspect, check what similar properties actually sold for.
Unlock Plus to see the full list of comparable sales
Property features
Features detected from the listing details.
Comfort
Kitchen & utilities
Outdoor & building
Security & access
Inspections
Sat, 1 Aug, 10:30am
Listing details
- Status
- Auction
Agent and agency
Unlock Plus to see the full list of comparable sales