6 Clare Road, Kingston
Listing data updated 16 Aug 2026
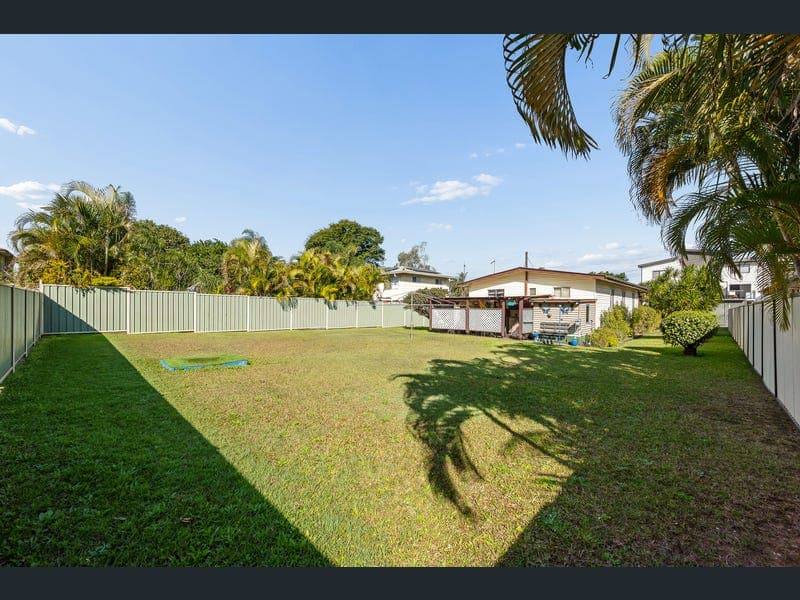
There's something special about a home with real character, and this one has it in spades. Featuring vinyl cladding to the exterior of the home and a front balcony, this home is believed to have been built in the early 1970's and still carries plenty of charm from that era. A peek underneath revealed timber floors, currently covered inside, offering an exciting opportunity to uncover, inspect, and potentially restore them back to their original glory. Set on a 721m² block with colorbond fencing to 3 sides, the land itself is one of the real drawcards here. It's flat, it's usable, and it offers great rear access, ideal for those considering a granny flat or even a dual living development down the track (STCA), making this a genuine opportunity for extended family living, an additional income stream, or a future development play. Inside, the kitchen and dining area sit comfortably together, flowing through to a separate but adjoining open lounge, a layout that gives you the best of both worlds, room to gather together or space to spread out. There are 3 good-sized bedrooms, a bathroom, and a separate toilet, along with an outside laundry area for practicality. Step outside and you'll find a covered outdoor area at the rear, perfect for relaxing or entertaining, plus a carport for secure parking. The home has clearly been well kept over the years, offering a comfortable, move-in ready feel while leaving plenty of scope to add your own touches, uncover those original floors, and unlock the full potential of the block over time. Positioned with a bus stop right out the front and close to all amenities, convenience is right at your doorstep. Whether you're a first home buyer, investor, or someone looking at the granny flat or duplex potential this block offers, 6 Clare Road ticks the boxes. FEATURES LIST: Believed to be built in the early 1970's Vinyl cladding to the exterior Timber floors underneath (currently covered) potential to uncover and restore Front balcony Security screens and doors Kitchen with free standing oven & hotplates, rangehood, good bench space Dining area, flowing to a separate but adjoining open lounge room 3 Good size bedrooms Bathroom with separate toilet Outside laundry area Covered outdoor area at the rear Carport Well-kept throughout Bus stop out the front, close to all amenities Flat, usable block with good rear access, granny flat or duplex potential (STCA) Fully fenced 721m² Allotment with colorbond fencing to 3 sides Location Highlights (approximate distances via Google Maps): Enjoy a quick walk to local amenities including 500m to Kingston Train Station 900m to Kingston Palms Shopping Centre 1.2km to Kingston State School 350m to Guppy's Early Learning Centre Enjoy a quick drive to local amenities including 1.8km to Logan Central Plaza 2.0km to Kingston State College 2.6km to Mabel Park State High School 2.7km to Woodridge State School 3.4km to Woodridge State High School 2.9km to St Paul's Primary School, Woodridge 1.4km to Woolworths Logan Central Multiple childcare facilities nearby Parks and bus stop close by And loads more options For those commuting further afield, Logan Hospital is just 4.6km away, Bunnings Underwood is around 4.6km from your doorstep, and you're only approximately 28km from the heart of Brisbane CBD. Planning a weekend getaway? Surfers Paradise on the Gold Coast is approximately 55.6km away. This location truly combines suburban convenience with city and coastal accessibility DISCLAIMER: Please note: Due to extreme buyer demand, some properties may have been sold in the preceding 24 hours of an advertised open home. Therefore confirmation of all open home times with the listing agent is advised. We have in preparing this information used our best endeavours to ensure that the information contained herein is true and accurate. Stone Real Estate Logan West accepts no responsibility and disclaim all liability in respect of any errors, omissions, inaccuracies or misstatements that may occur. Prospective vendors, purchasers & tenants should make their own enquiries to verify the information contained herein.
RealistIQ deal score
Neutral value signal
12
/100
Review the estimated value range, comparable sales, suburb trends, and market signals for 6 Clare Road, Kingston before you inspect or make an offer.
Independent price check
Estimate vs market price guide
Market price guide is 20%+ above RealistIQ estimate
Use this as a second opinion and check the comparable sales below.
12-month Property Outlook
What could this property be worth in 12 months if the local trend continues?
See Momentum and Stable modelled scenarios for this property.
Unlock PlusSee the 12-month outlook for this property.
From $29.90/month. Cancel anytime.
Before you inspect, check what similar properties actually sold for.
Unlock Plus to see the full list of comparable sales
Property features
Features detected from the listing details.
Comfort
Kitchen & utilities
Outdoor & building
Security & access
Listing details
- Status
- OFFERS OVER $740,000
Agent and agency
Unlock Plus to see the full list of comparable sales