6 Blanc Close, Westlake
Listing data updated 16 Aug 2026
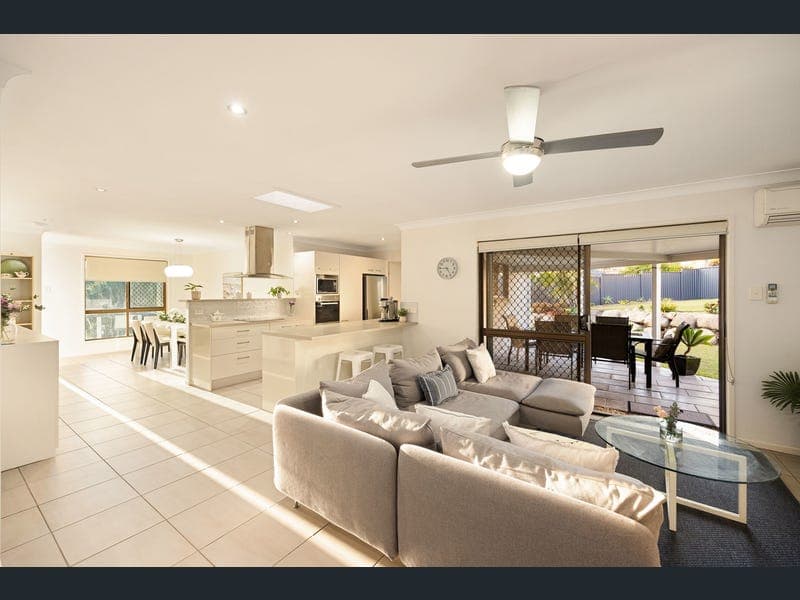
Immaculately presented and proudly positioned on an elevated 683m² allotment in a peaceful cul-de-sac, this much-loved family home combines timeless street appeal with effortless family living. Enjoying an elevated outlook from the front and a private backyard sanctuary at the rear, this beautifully maintained residence offers the perfect balance of comfort, space and lifestyle. Designed across a single level, the home features multiple light-filled living areas, four generous bedrooms and seamless indoor-outdoor flow. Recent updates, including new Colorbond fencing, newly restored roof, further enhanced by two solar-powered roof vents, recently installed in 2024, gutters and high-quality laminate flooring throughout the bedrooms, ensure the home is move-in ready while showcasing the exceptional care it has received. At the heart of the home, the contemporary kitchen offers generous bench space, quality appliances, ample storage and a breakfast bar, overlooking the open-plan family and dining areas. Sliding doors extend the living space to an expansive covered entertaining area overlooking the private, landscaped backyard, creating a tranquil sanctuary where children and pets can play freely while you relax or entertain. Privately positioned at the rear, the spacious master suite features a built-in robe, ensuite and direct patio access. Three additional bedrooms with built-in robes are serviced by a well-appointed family bathroom, making the layout ideal for growing families or professional couples seeking space without compromise. Conveniently located close to quality schools, shopping centres, public transport, local parks, McLeod Country Golf Club and the Centenary Motorway, this elevated family sanctuary delivers an exceptional lifestyle in one of Westlake's most sought-after pockets. Features: • Elevated 683m² block in a quiet cul-de-sac • Four generous bedrooms, all with high-quality laminate flooring • Spacious master suite with built-in robe, ensuite and patio access • Two well-appointed bathrooms, including family bathroom with separate bath • Light-filled open plan living and dining areas • Contemporary kitchen with ample bench space, breakfast bar and quality appliances • Separate formal dining room • Expansive covered outdoor entertaining area overlooking the backyard • Fully fenced, landscaped backyard with plenty of space for children and pets • Double lock-up garage with internal access • Separate laundry with external access and adjoining outdoor storage room • Split system air conditioning and ceiling fans throughout • Security screens throughout • Garden shed for additional storage • Recently refurbished roof with new gutters • Two solar-powered roof vents installed in 2024, automatically activating at 27°C to assist with cooling and ventilating the roof cavity • Close to local parks, walking trails and McLeod Country Golf Club • Minutes to Mount Ommaney Shopping Centre and Metro Middle Park Shopping Centre • Convenient access to quality schools, public transport and the Centenary Motorway • Middle Park State School and Centenary State High School catchment
RealistIQ deal score
Neutral value signal
0
/100
Review the estimated value range, comparable sales, suburb trends, and market signals for 6 Blanc Close, Westlake before you inspect or make an offer.
Independent price check
RealistIQ estimate available
Market price guide unavailable for this listing.
12-month Property Outlook
What could this property be worth in 12 months if the local trend continues?
See Momentum and Stable modelled scenarios for this property.
Unlock PlusSee the 12-month outlook for this property.
From $29.90/month. Cancel anytime.
Before you inspect, check what similar properties actually sold for.
Unlock Plus to see the full list of comparable sales
Property features
Features detected from the listing details.
Comfort
Kitchen & utilities
Outdoor & building
Security & access
Lifestyle & views
From description
Listing details
- Status
- JUST LISTED
Agent and agency
Unlock Plus to see the full list of comparable sales