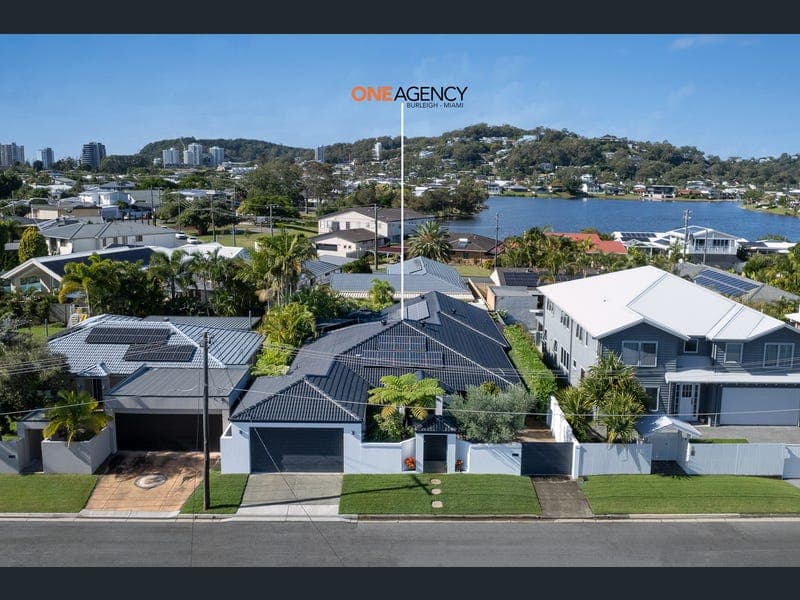
6 Avocet Avenue, Burleigh Waters
Listing data updated 16 Aug 2026
Desirably positioned in a peaceful pocket just minutes from the golden sands of Burleigh Beach, this exceptionally spacious single level residence delivers an effortless blend of luxury, functionality and relaxed coastal living. Designed with both comfort and practicality in mind, a spacious entry foyer flows seamlessly into multiple living areas, creating an immediate sense of openness throughout the thoughtfully designed floorplan. Offering four generous bedrooms plus a versatile media room or fifth bedroom, the home also includes a dedicated study nook with built-in desk and drawers, ideal for those working or studying from home. The private master suite enjoys direct access to the alfresco area and features a walk-in robe/dressing room and luxurious ensuite. At the heart of the home, the gourmet kitchen is perfectly appointed for family living and entertaining, featuring a large central preparation island, stone benchtops, premium appliances, and a timber servery window connecting effortlessly to the alfresco entertaining area. Expansive open plan living and dining spaces are complemented by separate formal lounge and dining areas, providing exceptional flexibility for growing families. Ducted air conditioning, ceiling fans, plush new carpets and extensive storage solutions further enhance the home’s comfort and functionality. Outdoors, the home transforms into a tranquil private sanctuary surrounded by lush tropical gardens and stepping stone pathways. The expansive covered alfresco entertaining deck with shade sail overlooks the sparkling inground pool, creating the perfect setting for year-round entertaining or relaxed family living. Additional features include a stylish laundry, 6.5kW solar system, Crim safe security screens, remote double carport with built-in storage cupboards and gated side access with concrete slab parking for a boat or caravan. Fully fenced and secure with intercom gated entry, this impressive residence offers an exceptional lifestyle opportunity in one of the Gold Coast’s most sought-after locations. Property Features: • Four generous bedrooms plus a media room or fifth bedroom, featuring plantation shutters and built in robes • Master features direct access to the alfresco area, a lavish ensuite with an oversized luxury bath, ambient pendant lighting, double rainfall showerheads, heated towel rail and double basin vanity, with a walk in robe/dressing room. • Multiple living zones include open plan living and dining areas, and separate formal lounge and formal dining areas • Spacious gourmet kitchen boasts a large central preparation island and breakfast bar, stone benchtops, 5 burner gas cooktop, 900mm oven, dishwasher, European butlers pantry and a timber servery to the alfresco area • Ducted air conditioning and ceiling fans throughout • Dedicated study nook with built in desk, shelving and light • Family bathroom features a deep freestanding bath with pendant lighting and a stylish vanity • New plush ‘wool like’ carpets in all bedrooms and formal living areas • Expansive covered alfresco entertaining deck with shade sail and lush tropical garden surrounds • Sparkling saltwater chlorinated inground pool with astro turf surrounds and retractable umbrella • Stylish laundry features built in cabinetry, stone benchtop, and opens to a side deck, with 2 separate clothes lines positioned on each side of the home • 6.5kW solar panel system, Spear pump, and Crim safe security screens • Fully fenced and secure 612m2 block with intercom gated entry • Inviting front deck with double door entry into a spacious foyer • Tranquil garden surrounds and stepping stone pathways • Plenty of storage solutions throughout including an internal storage room plus a garden shed • Remote double carport with built in storage cupboards • Gated side access to secure concrete slab parking for boat or caravan Location Highlights: • 250metre stroll to Lakeview Espresso café and waterfront parklands with children’s playground and basketball court • 900metres to Burleigh Heads State Primary School and weekend markets • 1.2km walk or bike ride to the iconic Burleigh Beach and James Street precinct with an array of popular restaurants, cafes and bars. • 5 minute drive to Stockland Burleigh Heads Shopping Centre Contact Danny O’Donnell on 0411 401 698 to arrange an inspection. Disclaimer: Whilst every effort has been made to ensure the accuracy of these particulars, no warranty is given by the vendor or the agent as to their accuracy. Interested parties should not rely on these particulars as representations of fact but must instead satisfy themselves by inspection or otherwise.
RealistIQ deal score
Neutral value signal
11
/100
Review the estimated value range, comparable sales, suburb trends, and market signals for 6 Avocet Avenue, Burleigh Waters before you inspect or make an offer.
Independent price check
Estimate vs market price guide
Market price guide is close to RealistIQ estimate
Use this as a second opinion and check the comparable sales below.
12-month Property Outlook
What could this property be worth in 12 months if the local trend continues?
See Momentum and Stable modelled scenarios for this property.
Unlock PlusSee the 12-month outlook for this property.
From $29.90/month. Cancel anytime.
Before you inspect, check what similar properties actually sold for.
Unlock Plus to see the full list of comparable sales
Property features
Features detected from the listing details.
Comfort
Kitchen & utilities
Outdoor & building
Security & access
Lifestyle & views
From description
Listing details
- Status
- $2,495,000 Plus Buyers
Agent and agency
Unlock Plus to see the full list of comparable sales