6 Aoki Court, Parkwood
Listing data updated 16 Aug 2026
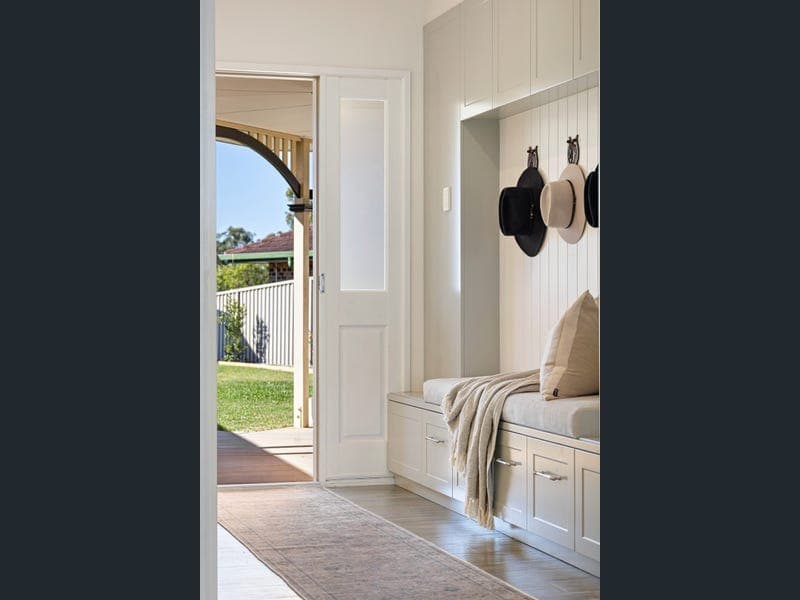
- Perfectly positioned at the end of a quiet cul-de-sac, this beautifully renovated Post-Modern Federation style residence delivers the ultimate in family living. Seamlessly blending the timeless character and charm of the exterior with contemporary and sophistication interiors that span a spacious and convenient single-level floorplan. Designed for effortless living and entertaining, the home offers separated living zones, generous accommodation and oversized secure front and back yards, designed to be enjoyed year-round by the whole family. At the heart of the home, the Hamptons-inspired kitchen overlooks the open-plan living and dining areas, flowing to the expansive covered alfresco entertaining area and private backyard. A separate formal lounge or sitting room provides the flexibility every growing family desires, creating the perfect balance between shared living and a quiet retreat. Accommodation comprises four generously proportioned bedrooms, serviced by two well appointed bathrooms, including a private ensuite to the main suite that has sliding doors to the rear garden. Completing the overall package on offer is the oversized fully fenced yard, with sand pit and cubby house, a safe haven for children and pets, while the covered outdoor entertaining area offers the perfect setting for weekend barbecues, family gatherings and relaxed afternoons with friends. With wide side access and plenty of space for a caravan, boat or traller plus a large workshed that is ideal for a man-cave or as currently setup home gym and wellness area. There are multiple locations to accommodate a pool with quotes on hand to improve the value and capital growth on this exceptional 1032m2 parcel of land. Property Features: • Renovated Post Modern Federation style residence positioned on a generous 1,032m² block • Spacious single-level floorplan offering effortless functionality and seamless flow throughout • Open-plan living and dining design complemented by two separate living zones • Hamptons style kitchen with Caesarstone benchtops, Miele and Smeg appliances, ample storage • Four generously sized bedrooms serviced by two beautifully appointed bathrooms • Main suite complete with walk-in robe, private ensuite and direct outside access • Expansive alfresco entertaining area overlooking secure backyard with ample room for a pool • Secure front yard providing additional space for children and pets to play • Room to accommodate boat, trailer or caravan • Double lock-up garage plus secure behind gate parking for at least 4 additional vehciles • Large workshed 6 x 4.7m shed with power, 5,000L water tank • Moments to local shopping, dining, transport, schools, University, Hospital and the M1 • Short drive to Southport and Surfers Paradise CBD, dining, entertainment and beaches Contact John Cole on 0412671620 or Sage Black on 0420324479 today! DISCLAIMER: This property is being sold by auction therefore due to QLD legislation a price guide cannot be provided. This website may have filtered the property into a price bracket for website functionality purposes only. Lucy Cole Prestige Properties and its agents in preparing this marketing have used our best endeavours to ensure the information contained herein is true and accurate, but accept no responsibility and disclaim all liability in respect of any errors, omissions, inaccuracies or misstatements that may inadvertently occur. Prospective purchasers should make their own enquiries and due diligence to verify the information contained herein.
RealistIQ deal score
Neutral value signal
0
/100
Review the estimated value range, comparable sales, suburb trends, and market signals for 6 Aoki Court, Parkwood before you inspect or make an offer.
Independent price check
RealistIQ estimate available
Market price guide unavailable for this listing.
12-month Property Outlook
What could this property be worth in 12 months if the local trend continues?
See Momentum and Stable modelled scenarios for this property.
Unlock PlusSee the 12-month outlook for this property.
From $29.90/month. Cancel anytime.
Before you inspect, check what similar properties actually sold for.
Unlock Plus to see the full list of comparable sales
Property features
Features detected from the listing details.
Comfort
Kitchen & utilities
Outdoor & building
Security & access
Lifestyle & views
From description
Listing details
- Status
- Auction
Agent and agency
Unlock Plus to see the full list of comparable sales