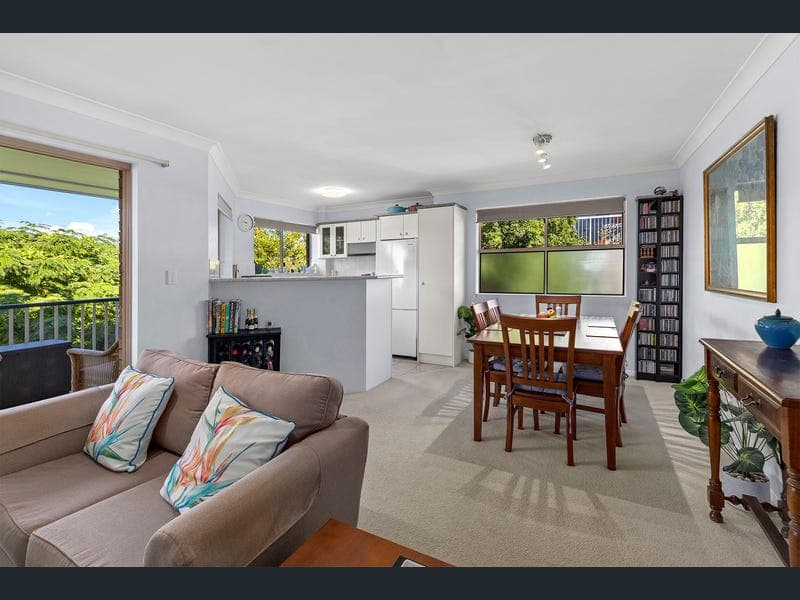
6/82 Hall Street, Alderley
Listing data updated 12 June 2026
Welcome to 6/82 Hall Street, Alderley. Tucked away in a quiet pocket of Alderley, just moments from the train line and local amenities, this gorgeous top-floor apartment sits within a boutique complex of only six residences, built in 1993. From the moment you arrive, the grand entrance, mature greenery, and solid double brick construction immediately showcase the quality and character of builds from this era. Positioned on the very top floor, the apartment enjoys two balconies, creating incredible cross ventilation and natural light throughout. One balcony even offers the potential for city views, currently framed by lush poinciana trees that create an incredibly private, leafy outlook. Every window captures greenery, giving the home a calm, airy feeling throughout the day. As soon as you step inside, you're welcomed into a spacious living area that seamlessly flows onto the balcony. Frosted glass features provide privacy while still allowing light to bounce beautifully through the home, and large sliding doors further enhance the sense of openness and space. The kitchen is exceptionally generous for a two-bedroom apartment, offering ample storage and enough room for a full six to eight-seater dining table, something rarely found in apartment living. A separate hallway keeps the bedrooms privately tucked away from the living zones, making the layout feel both larger and far more practical. The living area and main bedroom are both serviced by reverse-cycle air conditioning, while both bedrooms are generously sized with built-in wardrobes, ceiling fans, and direct access onto a sun-drenched front deck overlooking the leafy surrounds from an elevated position. The bathroom has been tastefully updated with a beautiful shower-over-bath combination, modern vanity, integrated laundry, and a separate toilet for added functionality. Completing the property is a large lock-up garage with extra height, comfortably accommodating an SUV while still allowing room for additional storage or shelving. Set in a quiet elevated position, the apartment is only a short stroll to Alderley Train Station, bus stops, local cafés, shops, Coles Supermarket, hotel, chemist and post office, making it an ideal opportunity for first home buyers, investors or downsizers seeking lifestyle and convenience. Location highlights include: • 300m to Alderley Train Station • 450m to bus stops • 600m to local shops and Coles Supermarket • 1.1km to parkland and off-leash dog park • 1.3km to Newmarket Pool • 1.5km to Newmarket State School Located just 5km from the Brisbane CBD, Alderley continues to be one of the inner north's most sought-after suburbs, loved for its leafy streets, family-friendly atmosphere and exceptional connectivity. Residents enjoy easy access to the Kedron Brook bikeways and parklands, while major transport links including the Airport Link, Inner City Bypass and Clem 7 are all close by. Quality schools including Marist College Ashgrove, Mt St Michael's College, Hillbrook and Mt Maria College are all within easy reach, alongside shopping and dining precincts at Brookside. With low body corporate fees, timeless character, quality construction, and an unbeatable location, this is a rare opportunity to secure an incredibly charming apartment in one of Alderley's most convenient pockets. We hope to see you on Saturday or by appointment.
RealistIQ deal score
Neutral value signal
17
/100
Review the estimated value range, comparable sales, suburb trends, and market signals for 6/82 Hall Street, Alderley before you inspect or make an offer.
Independent price check
Estimate vs market price guide
Market price guide is close to RealistIQ estimate
Use this as a second opinion and check the comparable sales below.
12-month Property Outlook
What could this property be worth in 12 months if the local trend continues?
See Momentum and Stable modelled scenarios for this property.
Unlock PlusSee the 12-month outlook for this property.
From $29.90/month. Cancel anytime.
Before you inspect, check what similar properties actually sold for.
Unlock Plus to see the full list of comparable sales
Property features
Features detected from the listing details.
Comfort
Kitchen & utilities
Outdoor & building
Security & access
Lifestyle & views
Listing details
- Status
- Above $800k | Offer Deadline - Sat 6 Jun, 3pm!
Agent and agency
Unlock Plus to see the full list of comparable sales