6/54 Kersley Road, Kenmore
Listing data updated 16 Aug 2026
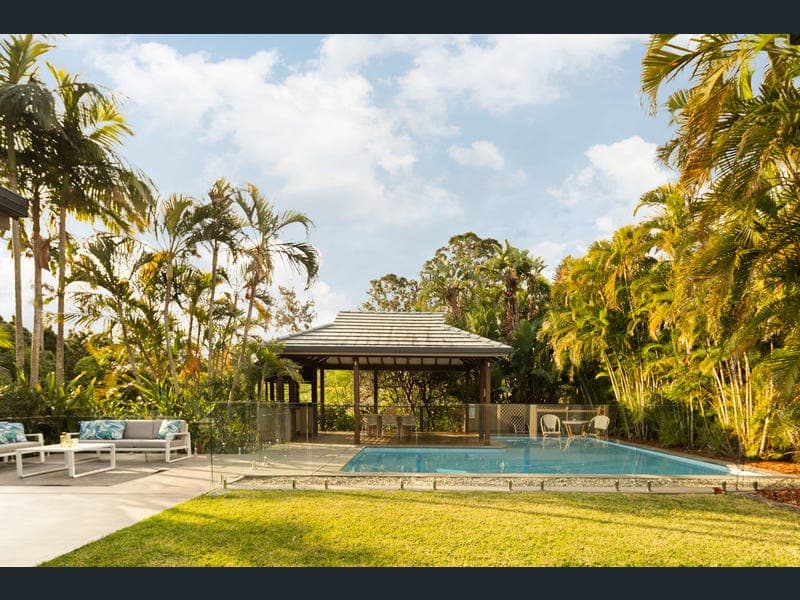
Privately nestled amongst lush tropical gardens in the tightly held 'Kersley Mews', this exceptional family residence delivers a rare sense of seclusion on an expansive 1,786sqm allotment. Combining generous proportions, effortless entertaining and resort-style surroundings, the home offers a tranquil lifestyle sanctuary in the heart of Kenmore. Beyond the welcoming entry, a refined neutral palette and oversized floor tiles set the tone for the spacious interiors. Thoughtfully designed with family living in mind, the expansive floor plan provides excellent separation between formal and casual living zones, private accommodation and entertaining spaces. Occupying its own private wing, the impressive Master suite is a peaceful escape overlooking the tropical gardens and sparkling swimming pool. Generously proportioned, it is complete with a walk-in robe and well-appointed ensuite featuring a double vanity and heated towel rails. Nearby formal lounge and dining spaces provide an elegant setting for entertaining or quiet relaxation. At the centre of the home, soaring ceilings enhance the sense of light and space within the contemporary kitchen. Stone benchtops, quality appliances and abundant storage combine practicality with style, while a seamless connection to the outdoor terrace makes entertaining effortless. An additional living area provides another comfortable space for everyday family life. Perfectly positioned away from the Master, the separate family wing comprises three generous bedrooms with built-in robes, along with a spacious media and entertainment retreat. The family bathroom is equally well considered, featuring a large bathtub and modern shower, with a separate toilet and vanity adding further convenience during busy mornings.A spacious study offers the flexibility of a fifth bedroom, while an oversized laundry, excellent storage and a large double garage complete the home's impressive interior. Step outdoors and discover a setting reminiscent of a private tropical resort. The stunning inground swimming pool is framed by glass fencing and established gardens, creating a beautiful backdrop for relaxed afternoons at home. Overlooking the pool, the dedicated pavilion with built-in BBQ provides an inviting setting for long lunches, weekend entertaining and time spent with family and friends. Peaceful, private and beautifully connected to its surroundings, the property enjoys an ideal northerly aspect within one of Kenmore's most sought-after enclaves. Akuna Oval, bikeways and walking tracks are close by, while local schools, shops, restaurants and parks are all within easy reach. Features: • Prestigious and tightly held position within 'Kersley Mews' • Expansive 1,786sqm allotment with a desirable northerly aspect • Four spacious bedrooms plus study or optional fifth bedroom • Private Master wing with pool and garden outlook, walk-in robe and double vanity ensuite • Multiple formal and casual living zones providing outstanding family separation • Contemporary kitchen with soaring ceilings, stone benchtops and quality appliances • Seamless indoor-outdoor connection to the covered entertaining terrace • Separate media and entertainment retreat within the family wing • Exceptional storage throughout • Resort-style inground swimming pool framed by tropical gardens and glass fencing • Poolside pavilion with built-in BBQ for effortless outdoor entertaining • Oversized laundry and large double garage • Extra space for trailer and can be used for parking a boat or caravan • Moments from Akuna Oval, Brisbane bikeways and picturesque walking tracks • Convenient to the University of Queensland and private school bus routes • Walking distance to local schools, shops, restaurants and parks • Within the Kenmore South State School and Kenmore State High School catchments
RealistIQ deal score
Neutral value signal
0
/100
Review the estimated value range, comparable sales, suburb trends, and market signals for 6/54 Kersley Road, Kenmore before you inspect or make an offer.
Independent price check
RealistIQ estimate available
Market price guide unavailable for this listing.
12-month Property Outlook
What could this property be worth in 12 months if the local trend continues?
See Momentum and Stable modelled scenarios for this property.
Unlock PlusSee the 12-month outlook for this property.
From $29.90/month. Cancel anytime.
Before you inspect, check what similar properties actually sold for.
Unlock Plus to see the full list of comparable sales
Property features
Features detected from the listing details.
Comfort
Kitchen & utilities
Outdoor & building
Security & access
Lifestyle & views
From description
Listing details
- Status
- Auction
Agent and agency
Unlock Plus to see the full list of comparable sales