6/146 Prince Edward Parade, Scarborough
Listing data updated 16 Aug 2026
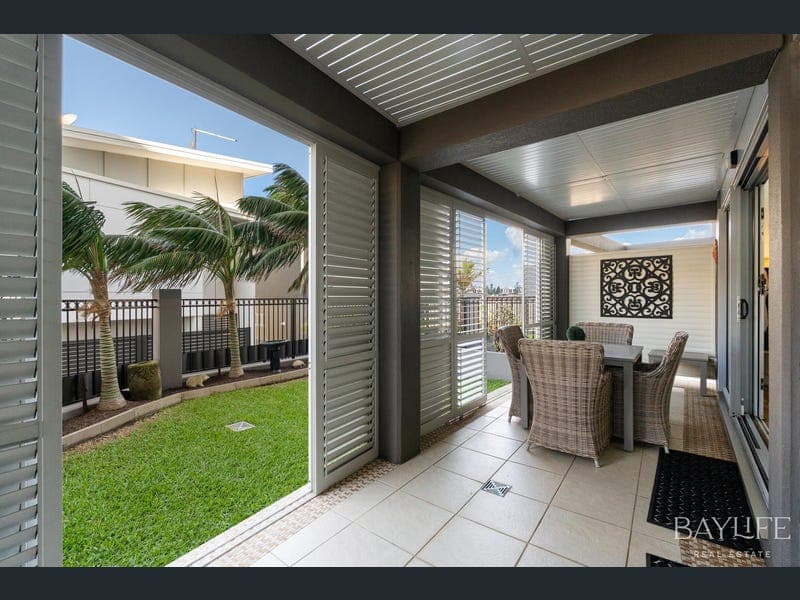
Contact Brett Viertel on 0419721231 from Baylife Real Estate to schedule your private inspection! Key property features: • Located in the highly sought-after “The Bay” complex • Polished timber floors throughout both levels • Clerestory windows enhancing natural light including electric blinds • Open-plan kitchen, living and dining & Fully Furnished! • 8.3m x 2.4m covered patio with plantation shutters for privacy and weather protection • Private fenced & manicured yard perfect for outdoor enjoyment • Main bedroom with ensuite, built-in robe and direct patio access • Stylish full bathroom with bath and double vanity • Upper level with second bedroom, second bathroom and laundry • Private balcony extending from the upper level bedroom • Double lock-up garage (secure garaging) Positioned within the tightly held “The Bay” complex on Scarborough's iconic waterfront strip, 6/146 Prince Edward Parade, Scarborough delivers the rare combination of generous scale, private outdoor space, relaxed coastal living and near access to Queens Beach. Spanning across two thoughtfully designed levels, the home offers a lifestyle equally appealing to owner-occupiers seeking a serene bayside retreat and investors looking for a high-demand coastal address. From the moment you step inside, the residence reveals a sense of light, space and quiet sophistication. Polished timber floors flow throughout both levels, while clerestory windows introduce natural light and architectural interest to the living zones below. The lower level unfolds as the home's primary living and entertaining zone, where open-plan living, dining and kitchen spaces connect seamlessly with the outdoors. The kitchen is finished with stone benchtops and ample storage, designed for both everyday functionality and effortless entertaining. Sliding doors extend the living area onto the 8.3m x 2.4m patio, beautifully screened with plantation shutters to create a private retreat. Overlooking the fully fenced, manicured yard, this space offers the perfect setting for morning coffee, relaxed entertaining or quiet afternoons in the sea breeze. Sleep beneath the stars in this privately positioned main bedroom which boasts floor to ceiling glass (4.6M ceiling height), plus built-in robes and direct access to the patio and garden, creating a peaceful connection to the outdoors. A crisp full bathroom featuring a bath and double vanity services the level. Upstairs reveals a private second living zone for guests or family, consisting of a second bathroom and integrated laundry, and second bedroom with built-in robe that opens onto a private balcony, offering an elevated coastal outlook and a quiet space to unwind. Completing the home is a secure double lock-up garage, ensuring both convenience and peace of mind. Residents of The Bay enjoy access to beautifully maintained resort-style amenities, including a stunning complex pool, gym and communal spaces that enhance the relaxed coastal lifestyle this address is known for. Perfectly positioned along Prince Edward Parade, this residence places the very best of the Redcliffe Peninsula within easy reach. Enjoy morning walks along the waterfront just moments away, while vibrant cafés, restaurants and weekend markets create a relaxed coastal atmosphere. Scarborough Village, Redcliffe Jetty and the popular Redcliffe Markets are an easy walk along the waterfront (approx 1.4km) and Westfield North Lakes can be reached in approximately 20 minutes for major retail and dining. For commuters, Brisbane Airport is around 35 minutes and Brisbane CBD approximately 40 minutes, making this a lifestyle address that balances seaside tranquility with everyday convenience. Your Private Coastal Retreat Awaits. Whether you're seeking a serene home by the water or a smart addition to your investment portfolio, this residence delivers lifestyle, location and lasting appeal. This property is being sold furniture included. Contact the Baylife team to inspect today and experience the effortless coastal living that awaits at 6/146 Prince Edward Parade. Brett Viertel on 0419721231 or Adrianne Graham on 0413281325. Outgoings & Rental Projection Council Rates - $560.40/qtr Water Rates - $395.16/qtr Strata Fees - $7,071.52 PA Rental Projection - $835 -$875/week Disclaimer: We have obtained this property information from sources we believe to be reliable; however, we cannot guarantee its accuracy. Prospective buyers are advised to carry out their own investigations.
RealistIQ deal score
Neutral value signal
0
/100
Review the estimated value range, comparable sales, suburb trends, and market signals for 6/146 Prince Edward Parade, Scarborough before you inspect or make an offer.
Independent price check
RealistIQ estimate available
Market price guide unavailable for this listing.
12-month Property Outlook
What could this property be worth in 12 months if the local trend continues?
See Momentum and Stable modelled scenarios for this property.
Unlock PlusSee the 12-month outlook for this property.
From $29.90/month. Cancel anytime.
Before you inspect, check what similar properties actually sold for.
Unlock Plus to see the full list of comparable sales
Property features
Features detected from the listing details.
Comfort
Kitchen & utilities
Outdoor & building
Security & access
Lifestyle & views
From description
Listing details
- Status
- For Sale
Agent and agency
Unlock Plus to see the full list of comparable sales