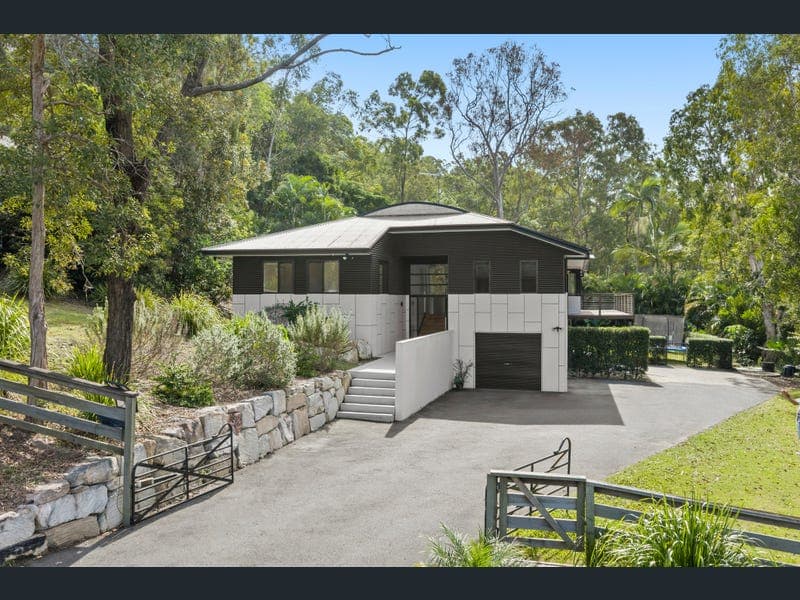
5A Windemere Drive, Bonogin
Listing data updated 29 June 2026
Tucked away in an elevated position, this private family retreat embraces privacy and living among nature. The striking monochromatic façade and feature entryway create a strong first impression, which is paired with a warm, and welcoming feel as soon as you step inside. Walk up the stairs and the very generously proportioned kitchen, open plan dining and adjoining living area open before you. They are spaces you will want to spent time in as a family, with friends and on your own when you find a moment of calm. Polished floorboards, oversized windows and an abundance of natural light enhance the sense of space, as well as the connection to surrounding nature. Indoors flows effortlessly to outdoors with a wraparound deck. The deck is large enough to host dinner parties, casual get togethers or nearly any family occasion. But for the quiet weekend - enjoy dining alfresco, relaxing on your outdoor lounge and from the elevated position, watch the kids play in the pool or on the grass. Upstairs you will also find the spacious master bedroom with ensuite and an additional three bedrooms with family bathroom. There is also a home office with built in desks and shelves all with the comfort of ducted air conditioning. Downstairs there is a fifth bedroom with ensuite perfect for a teenager or visiting family or friends. For the home handyperson, car enthusiast or hobbyist there is a three-car garage with workshop space that offers the versatility to suit your lifestyle. This is in addition to more than ample space to park a caravan, trailer etc. There is no sacrificing convenience with your private family retreat. Sitting on the cusp of Mudgeeraba, schools, Robina Town Centre and beaches are easily accessible. This is the style of home families move to Bonogin for — private, spacious and a joy to come home to. Reasons to Love This Property • Elevated position surrounded by mature trees and nature • Striking monochromatic façade and welcoming feature entry • Spacious open-plan living designed for relaxed family living • Polished floorboards, oversized windows and abundant natural light throughout • Wrap-around entertaining deck with seamless indoor-outdoor flow • Elevated outlook over the pool and backyard — perfect for watching the kids play • Five-bedroom, three-bathroom floorplan ideal for families • Spacious master retreat with ensuite • Dedicated home office with built-in desks and shelving • Privately positioned downstairs ensuite bedroom ideal for guests or teenagers • Ducted air-conditioning for year-round comfort • Three-car garage with workshop space for hobbies, storage or projects • Extensive off-street parking for caravans, trailers or extra vehicles • Family-friendly location offering privacy without sacrificing convenience Bonogin Suburb Overview Bonogin is a semi-rural Gold Coast hinterland suburb, known for its rolling green hills, elevated outlooks, winding creeks and low-density acreage living, where larger properties surrounded by bushland, rainforest pockets and open pasture offer families and professionals space, privacy and a strong connection to nature, while still providing convenient access to local schools, walking trails, sporting facilities, Robina Town Centre, the M1, hospitals, train station and Gold Coast beaches. Price Disclaimer: This property is being sold without a price & therefore a price guide cannot be provided. The website may have filtered the property into a price bracket for website functionality purposes only. Disclaimer: We have in preparing this information used our best endeavours to ensure that the information contained herein is true and accurate, but accept no responsibility and disclaim all liability in respect of any errors, omissions, inaccuracies or misstatements that may occur. Prospective purchasers should make their own enquiries to verify the information contained herein. * denotes approximate measurements.
RealistIQ deal score
Neutral value signal
0
/100
Review the estimated value range, comparable sales, suburb trends, and market signals for 5A Windemere Drive, Bonogin before you inspect or make an offer.
Independent price check
RealistIQ estimate available
Market price guide unavailable for this listing.
12-month Property Outlook
What could this property be worth in 12 months if the local trend continues?
See Momentum and Stable modelled scenarios for this property.
Unlock PlusSee the 12-month outlook for this property.
From $29.90/month. Cancel anytime.
Before you inspect, check what similar properties actually sold for.
Unlock Plus to see the full list of comparable sales
Property features
Features detected from the listing details.
Comfort
Outdoor & building
Security & access
Lifestyle & views
Listing details
- Status
- SUBMIT ALL OFFERS - Owners committed elsewhere
Agent and agency
Unlock Plus to see the full list of comparable sales