5A Rainer Court, Benaraby
Listing data updated 16 Aug 2026
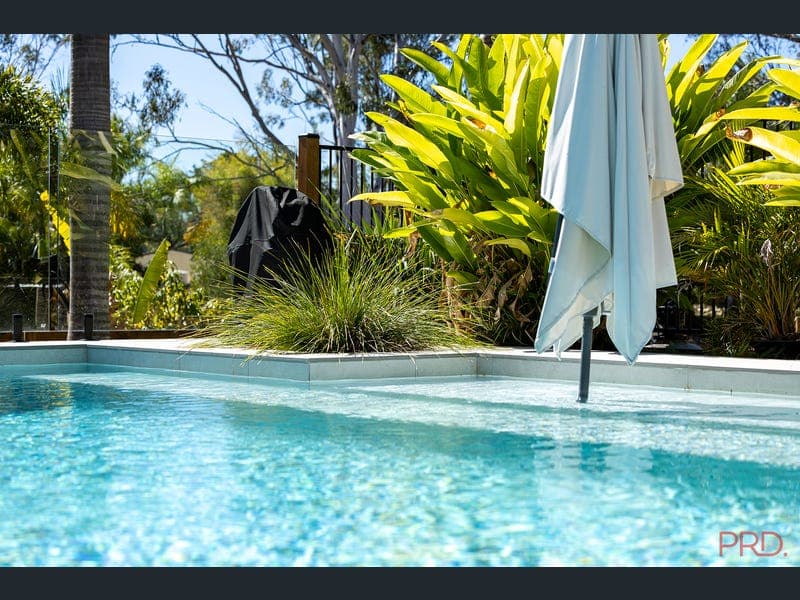
- Welcome to a property that truly has it all 5A Rainer Court, Benaraby. Offering exceptional versatility, this impressive family home with a fully council-approved granny flat is perfectly suited to growing families, multi-generational living, or buyers seeking additional income through Airbnb or long-term rental. Set amongst beautifully established gardens and fruit trees, with a heated swimming pool, private dam and expansive outdoor living, this is a lifestyle property where every member of the family has room to enjoy. The Main Residence Designed with comfort and functionality in mind, the spacious home features four generous bedrooms, multiple living areas and excellent storage throughout. The private master suite includes a stylish ensuite complete with his and hers vanity plus a separate toilet. The heart of the home is the air-conditioned open plan kitchen, dining and family area, flowing effortlessly to the outdoor entertaining space, while a separate air-conditioned lounge provides the perfect retreat for movie nights or quiet relaxation. Features include: • Four spacious bedrooms with built-in wardrobes • Air conditioning to three bedrooms • Master suite with ensuite, dual vanity and separate toilet • Open plan living and dining plus air conditioned • Spacious separate lounge/media room • Family room with generous built-in storage • Functional kitchen with dishwasher and single fridge space • Main bathroom with separate toilet • Double sliding linen/storage cupboard • Wood-look vinyl flooring throughout • Double lock-up garage remote doors • Solar power systems (3kW and 5kW) Council-Approved Granny Flat Offering complete privacy with its own driveway, the self-contained granny flat provides outstanding flexibility for extended family, guests or additional income. Features include: • Separate driveway and entrance • Air-conditioned bedroom with three-door built-in wardrobe • Kitchenette • Bathroom with toilet • Double sliding doors with security screens • Town water and independent hot water service • Private timber deck Exceptional Outdoor Living Whether entertaining friends or enjoying peaceful afternoons, the outdoor spaces have been thoughtfully designed for year-round enjoyment. Relax beside the heated, glass-fenced swimming pool, entertain under the spacious tiled patio, or enjoy your morning coffee from the private patio adjoining the master bedroom. The property also features: • Heated in-ground swimming pool • Large tiled entertaining area • Separate patio/gym area • Concrete side access with additional parking • Double 6m x 6m shed/carport (not council approved and located within the dam area) • Arch greenhouse • Fully fenced dam with pump • Irrigation system supplied from dam water Established Orchard A true highlight of the property is the thriving orchard featuring an abundance of established fruit trees including: • Lemon, Mango, Mandarin, Orange, Lychee, Banana, Chocolate Pudding Fruit Offering privacy, practicality and endless lifestyle appeal, this outstanding property delivers the rare combination of spacious family living, dual occupancy and resort-style outdoor entertaining. Whether you're looking for room to grow, space to accommodate extended family, or the opportunity to generate additional income, this is a property that offers something truly special. Ready to move in now no need to wait. Contact Deardrie today to arrange your private inspection.
RealistIQ deal score
Neutral value signal
27
/100
Review the estimated value range, comparable sales, suburb trends, and market signals for 5A Rainer Court, Benaraby before you inspect or make an offer.
Independent price check
Estimate vs market price guide
Market price guide is close to RealistIQ estimate
Use this as a second opinion and check the comparable sales below.
12-month Property Outlook
What could this property be worth in 12 months if the local trend continues?
See Momentum and Stable modelled scenarios for this property.
Unlock PlusSee the 12-month outlook for this property.
From $29.90/month. Cancel anytime.
Before you inspect, check what similar properties actually sold for.
Unlock Plus to see the full list of comparable sales
Property features
Features detected from the listing details.
Comfort
Kitchen & utilities
Outdoor & building
Security & access
Lifestyle & views
From description
Listing details
- Status
- OFFERS OVER $1,249,000
Agent and agency
Unlock Plus to see the full list of comparable sales