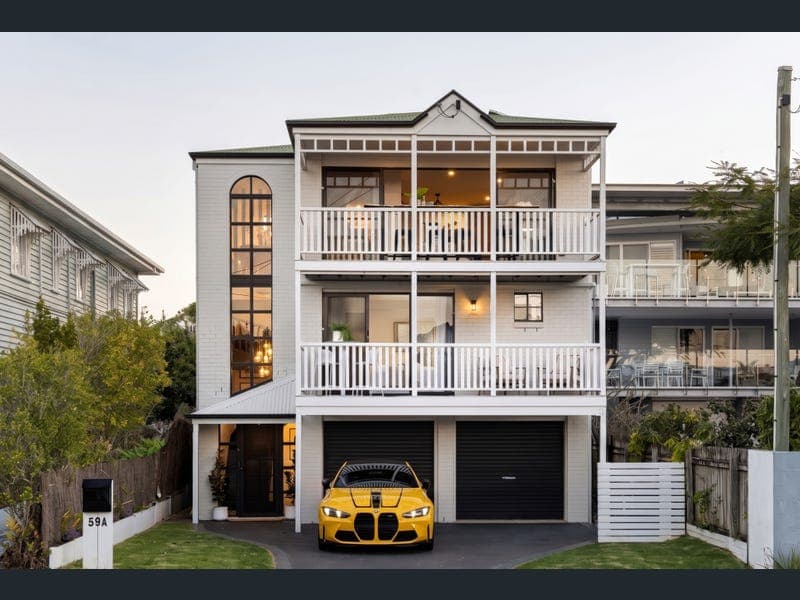
59A Carlton Terrace, Wynnum
Listing data updated 16 Aug 2026
- Welcome to Mirador. Derived from the Spanish term for an architectural space designed to embrace and enjoy the view, Mirador is a fitting name for this elevated residence, where sweeping bay vistas extend to the sand dunes of Moreton Island. Freshly renovated and sprawling across three spacious levels, the home brings together high-end interiors, exceptional family versatility and an extraordinary selection of outdoor entertaining spaces in one of Wynnum's most prestigious streets. The sense of occasion begins at the entrance, where a statement staircase is framed by a soaring arched window. Natural light pours through the home, highlighting its distinctive curves, warm timber flooring and refined contemporary detailing. The upper level has been designed around Mirador's most captivating outlook, placing the kitchen, living and dining spaces alongside an elevated bay-view balcony. Wide glass doors connect the interior with the outdoors, creating an exceptional setting for morning coffee, sunset drinks or entertaining against the changing colours of Moreton Bay. At its heart is a new designer kitchen featuring a generous marble-topped island bench, contrasting cabinetry and excellent preparation space. A brick-look feature wall cleverly conceals an additional pantry, providing even more storage while maintaining the kitchen's clean, streamlined finish. A two-way, remote-controlled gas fireplace creates a beautiful focal point between the living and dining areas, bringing warmth and ambience to both spaces. Arched detailing within the dining area continues the home's subtle Spanish influence, resulting in an interior that feels luxurious, individual and inviting. OUTDOOR ENTERTAINING ON AN IMPRESSIVE SCALE The rear of the property has been designed as a private resort-style retreat, with two expansive decks cascading towards and overlooking the large in-ground swimming pool, complemented by a separate covered entertaining area on the lower level. A dedicated firepit area offers an inviting place to gather into the evening, while the covered pool cabana provides a relaxed, shaded retreat beside the water. Whether hosting a large celebration, spending summer afternoons by the pool or enjoying a quiet evening around the fire, the scale and versatility of these outdoor spaces are exceptional. The middle level accommodates three bedrooms, including a privately positioned primary suite with its own balcony, walk-in wardrobe and renovated ensuite featuring Spanish-inspired patterned tiling. A second bedroom enjoys shared access to the renovated family bathroom, while the third features a window overlooking the expansive rear entertaining deck and pool area. All bedrooms are air-conditioned for year-round comfort. The ground level adds another dimension to the home. A generously proportioned fourth bedroom, third bathroom, private access and adjoining covered outdoor entertaining area create excellent potential for dual living, guest accommodation, teenagers or multigenerational families. A dedicated study nook, separate laundry and additional storage complete this highly versatile level. PROPERTY HIGHLIGHTS: • Freshly renovated residence spanning three spacious levels • Approximately 290m² of combined internal and external space • Approximately 100m² dedicated to outdoor living and entertaining • Elevated bay views extending to the sand dunes of Moreton Island • Expansive multi-level entertaining decks overlooking the pool • Large private in-ground swimming pool and poolside decking • Covered pool cabana and dedicated firepit area • Bay-view upper balcony flowing from the main living area • Four air-conditioned bedrooms and three bathrooms • Primary suite with private balcony, walk-in wardrobe and renovated ensuite • New designer kitchen with marble-topped island bench • Brick-look feature wall concealing an additional pantry • Two-way, remote-controlled gas fireplace • Statement staircase framed by a soaring arched window • Spanish-inspired tiling and distinctive architectural detailing • Lower-level retreat with private access and dual-living potential • Covered lower-level outdoor entertaining area • Dedicated study nook and separate laundry • Double garage with internal access • Solar power and garden shed • 405m² allotment in a prestigious Carlton Terrace position Occupying an elevated position on prestigious, tree-lined Carlton Terrace, Mirador places the very best of the Wynnum-Manly lifestyle within easy reach. Stroll to the waterfront, Esplanade, Wynnum Central, Manly Harbour Village and Manly train station, with the marina, Royal Queensland Yacht Squadron, Manly Boathouse and an exceptional selection of waterfront cafés and restaurants only moments away. Families are equally well catered for, with Guardian Angels' Primary School nearby and the residence positioned within the highly regarded Manly State School and Wynnum State High School catchments. Offering bay views, three levels of renovated luxury, exceptional entertaining and genuine multigenerational versatility, Mirador presents a rare opportunity in one of Wynnum's most prestigious addresses. A home of this calibre and individuality must be experienced in person. Contact Sarah Cummings today to arrange your inspection and discover the lifestyle awaiting at Mirador.
RealistIQ deal score
Neutral value signal
0
/100
Review the estimated value range, comparable sales, suburb trends, and market signals for 59A Carlton Terrace, Wynnum before you inspect or make an offer.
Independent price check
RealistIQ estimate available
Market price guide unavailable for this listing.
12-month Property Outlook
What could this property be worth in 12 months if the local trend continues?
See Momentum and Stable modelled scenarios for this property.
Unlock PlusSee the 12-month outlook for this property.
From $29.90/month. Cancel anytime.
Before you inspect, check what similar properties actually sold for.
Unlock Plus to see the full list of comparable sales
Property features
Features detected from the listing details.
Comfort
Kitchen & utilities
Outdoor & building
Security & access
Lifestyle & views
Listing details
- Status
- Sale By Negotiation
Agent and agency
Unlock Plus to see the full list of comparable sales