59 Michael David Drive, Warner
Listing data updated 16 Aug 2026
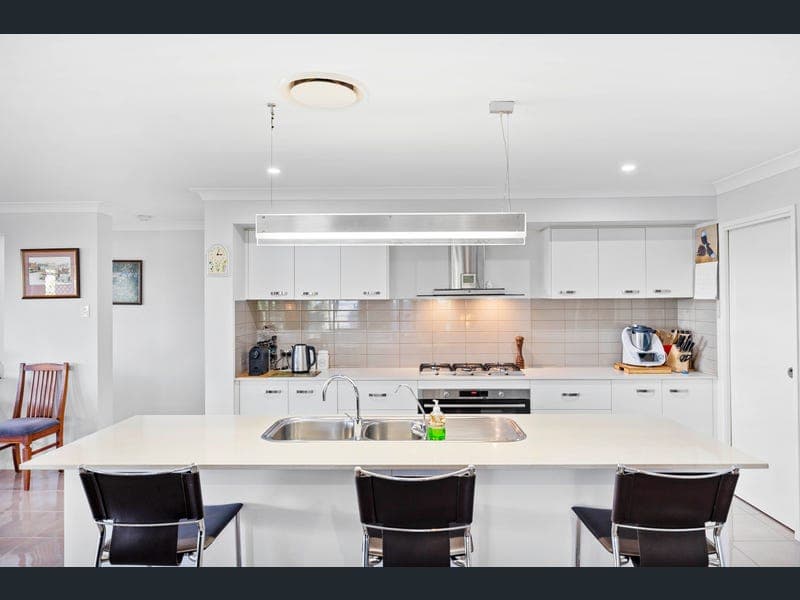
- Set on a generous 609m² block, this single-storey home offers the space a family needs without the upkeep that often comes with it. From the moment you arrive, you're welcomed by a peaceful mountain outlook from the front of the property. The main living and dining area is open, comfortable and easy to enjoy, with tiled flooring and ducted air-conditioning throughout. From the dining area, the home opens out to a spacious alfresco where a pleasant breeze flows through. It is particularly enjoyable during the warmer summer months, making it a great place to relax, enjoy a meal or entertain family and friends. The kitchen sits at the centre of the home and has been designed with everyday family living in mind. There is a large island bench with breakfast-bar seating, plenty of cabinetry and preparation space, along with a spacious walk-in pantry. Appliances include a Bosch stainless-steel oven, Bosch dishwasher and Mia Cucina five-burner gas cooktop. The master bedroom is well separated and offers plenty of room, along with carpet, a ceiling fan, ducted air-conditioning and a huge walk-in robe. The ensuite features a dual vanity, large shower with detachable shower head, two double towel rails and a separate toilet. The remaining three bedrooms two of which carpeted, one with vinyl flooring and include ceiling fans and ducted air-conditioning, with two also offering built-in wardrobes. The main bathroom includes a single vanity, bathtub and separate shower with detachable shower head, while the separate toilet adds extra convenience for families. The internal laundry also provides cupboard storage and a single laundry sink. Outside, the low-maintenance yard gives you more time to enjoy the home and less time worrying about upkeep. The side access provides added flexibility for storing a boat, caravan or additional vehicle, while the yard also offers space for a vegetable garden, ideal for green-thumb enthusiasts. Solar power, a water tank and a secure double lock-up garage complete a home that is practical, comfortable and easy to live in. Features: - 609m² block - Single-storey home - Peaceful mountain outlook from the front of the property - Spacious master suite with huge walk-in robe and ensuite - Ensuite with dual vanity, large shower and separate toilet - Three additional bedrooms, two with built-in wardrobes, 2 carpeted, one with vinyl flooring and ceiling fans in all bedrooms - Ducted air-conditioning throughout - Tiled open-plan living and dining area - Dining area opening onto a spacious alfresco - Breezy rear alfresco, particularly enjoyable during summer - Modern kitchen with large island bench, breakfast-bar seating, Bosch oven, Bosch dishwasher, Mia Cucina five-burner gas cooktop and walk-in pantry - Main bathroom with bathtub and separate shower - Separate main toilet - Internal laundry with cupboard storage and single sink - Low-maintenance yard - Side access with space to store a boat, caravan or additional vehicle - Space for a vegetable garden - Solar power - Water tank - Double lock-up garage Location Features — Approx - Warner Family Medical Practice – 1.3km - Bray Park State High School – 1.3km - Warner Marketplace – 1.4km - Warner Lakes – 1.7km - Genesis Christian College – 2km - North Pine Golf Club, Joyner – 4.1km - Bray Park Train Station – 4.4km - University of the Sunshine Coast, Petrie Campus – 6.4km - Brisbane City – 23.3km - Brisbane Airport – 28.2km With a peaceful mountain outlook, a breezy alfresco and schools, shops, transport and recreation all close by, this is a home that offers the space, comfort and convenience families are looking for. Get in touch today to arrange your inspection and see it for yourself.
RealistIQ deal score
Neutral value signal
12
/100
Review the estimated value range, comparable sales, suburb trends, and market signals for 59 Michael David Drive, Warner before you inspect or make an offer.
Independent price check
Estimate vs market price guide
Market price guide is $40,000 above RealistIQ estimate
Use this as a second opinion and check the comparable sales below.
12-month Property Outlook
What could this property be worth in 12 months if the local trend continues?
See Momentum and Stable modelled scenarios for this property.
Unlock PlusSee the 12-month outlook for this property.
From $29.90/month. Cancel anytime.
Before you inspect, check what similar properties actually sold for.
Unlock Plus to see the full list of comparable sales
Property features
Features detected from the listing details.
Comfort
Kitchen & utilities
Outdoor & building
Security & access
Listing details
- Status
- Offers Over $1,200,000
Agent and agency
Unlock Plus to see the full list of comparable sales