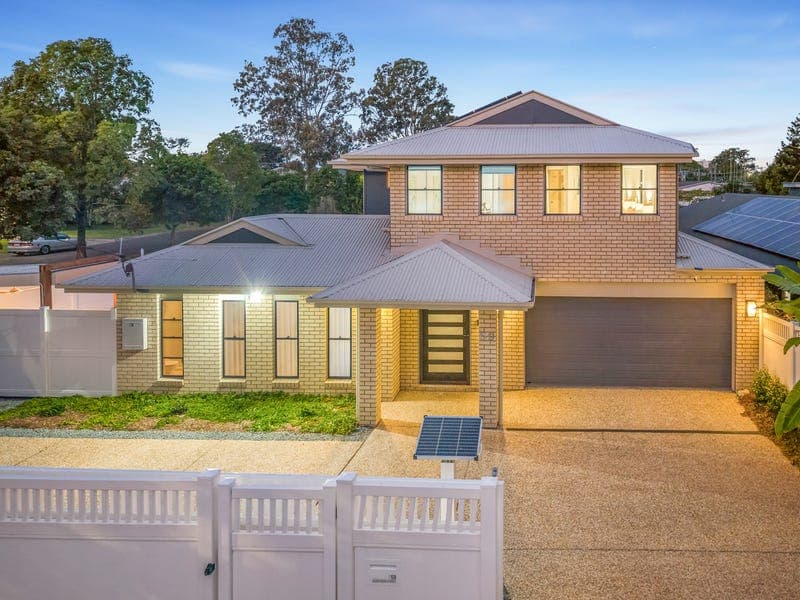
59 Glen Holm Street, Mitchelton
Listing data updated 27 July 2026
Filled with natural light, space and versatility, and designed for effortless family living, 59 Glen Holm Street combines exceptional scale, quality and flexibility in one beautifully renovated home. Perfect for large families, the ground level brings together multiple living, dining and entertaining spaces around the expansive 80m² Merbau deck and crystal-clear swimming pool, creating the Queensland lifestyle many aspire to. Offering over 300m² of internal living on a generous 708m² allotment in one of Mitchelton's most sought-after pockets, it is a home that feels as functional as it is spacious, and one you can simply move into and enjoy. Soaring 2.7-metre ceilings, fresh paint, modern hybrid flooring and five-zone ducted air conditioning immediately set the tone for a home finished with quality at every turn. At its heart is a recently renovated kitchen finished to a discerning standard. A striking three-metre island with 60mm waterfall stone benchtops overlooks the living and dining areas, the 80m² Merbau entertaining deck and sparkling pool, making it easy to stay connected with family and guests. Premium Bosch and Westinghouse appliances, including double steam and convection ovens, are complemented by exceptional storage throughout. Upstairs, a huge master suite with a walk-through wardrobe and ensuite is accompanied by three queen-sized bedrooms with large built-in robes. A spacious central living area, complete with built-in storage, a functional kitchenette and two dedicated workstations, provides another place to relax, work or unwind. Downstairs, a private guest suite with its own walk-in robe and generous ensuite offers the ideal space for extended family, guests or those seeking an accessible alternative to the main bedroom. A separate media room, complete with projector and connected to the main living area by an oversized barn door, also opens through modern bi-fold doors to the deck. The 80m² Merbau deck extends naturally from the living spaces and overlooks the swimming pool and established lawns, creating a private setting for entertaining or simply watching the kids play. A hot and cold outdoor shower adds everyday convenience after a swim and completes the resort-style outdoor setting. Inside, a striking dining room comfortably accommodates a ten-seat table, while the renovated laundry offers excellent storage and direct access to the backyard. Practical features continue with a 6.6kW solar system, remote-access electric gate and a stylish new 1.8-metre polycarbonate front fence. Secure parking for three vehicles is provided by the double lock-up garage and additional lock-up carport, while a garden shed completes a home that has been thoughtfully updated and exceptionally well maintained. Enjoy the best of Mitchelton's village lifestyle, with the cafés, restaurants and bars of the Blackwood Street precinct just a short walk from your front door. Combined with Mitchelton Train Station, quality schools, local parklands and easy access to the CBD, it's a location that offers the perfect balance of convenience and community. Positioned less than 9 kilometres from Brisbane's CBD, the home puts you within easy reach of everything that makes Mitchelton so tightly held. Whether it is the morning school run, a coffee on Blackwood Street or an afternoon at a nearby park, it is a location that makes everyday family life that little bit easier. Property Features • Over 300m² of internal living on a generous 708m² allotment • Five bedrooms | Three full bathrooms plus powder room | Secure parking for three vehicles • Renovated kitchen with 3m island, 60mm waterfall stone benchtops, Bosch gas cooktop and premium Westinghouse appliances • Double Westinghouse steam and convection ovens • Five-zone ducted air conditioning throughout • Crimsafe security screens throughout • Huge master suite with walk-through wardrobe and ensuite • Three queen-sized upstairs bedrooms with large built-in robes • Ground floor guest suite with walk-in robe and generous ensuite • Multiple living areas across two levels, including an upstairs retreat with built-in storage, functional kitchenette and two dedicated workstations • Separate media room with projector • Expansive 80m² Merbau entertaining deck with bi-fold doors opening from the living and media rooms • Covered alfresco overlooking the swimming pool with hot and cold outdoor shower • 6.6kW solar system • Remote-access electric gate • New 1.8m polycarbonate front fence • Renovated laundry with external access • Custom under-stair storage with wine cellar potential • Soaring 2.7m ceilings, fresh paint and modern hybrid flooring • Double lock-up garage plus additional lock-up carport • Approx. 300m to Blackwood Street dining precinct and Mitchelton Train Station • Approx. 9km to Brisbane CBD Disclaimer: Information contained on any marketing material, website or other portal should not be relied upon and you should make your own enquiries and seek your own independent advice with respect to any property advertised or the information about the property. If this property is being sold by auction or without a price, a price guide cannot be provided. The website may have filtered the property into a price bracket for functionality purposes. Some marketing images may contain virtual furniture, furniture staging, digital enhancements or AI-generated enhancements for illustrative purposes. Any such images are intended to assist with visual presentation only and may not reflect the actual property features, furnishings, condition, layout, size, views or presentation. Buyers should rely on their own inspections, enquiries and independent advice.
Inspection: Wed, 29 July, 5:45pm-6:15pm
RealistIQ deal score
Neutral value signal
0
/100
Review the estimated value range, comparable sales, suburb trends, and market signals for 59 Glen Holm Street, Mitchelton before you inspect or make an offer.
Independent price check
RealistIQ estimate available
Market price guide unavailable for this listing.
12-month Property Outlook
What could this property be worth in 12 months if the local trend continues?
See Momentum and Stable modelled scenarios for this property.
Unlock PlusSee the 12-month outlook for this property.
From $29.90/month. Cancel anytime.
Before you inspect, check what similar properties actually sold for.
Unlock Plus to see the full list of comparable sales
Property features
Features detected from the listing details.
Comfort
Kitchen & utilities
Outdoor & building
Security & access
Inspections
Wed, 29 July, 5:45pm-6:15pm
Listing details
- Status
- FOR SALE
Agent and agency
Unlock Plus to see the full list of comparable sales