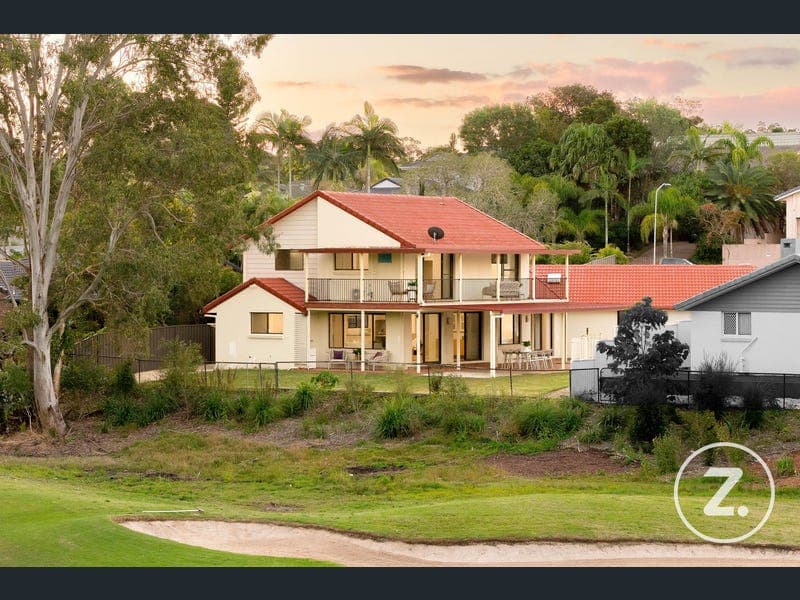
58 Peter Thomson Drive, Parkwood
Listing data updated 16 Aug 2026
Perfectly positioned on an expansive 1,063m² allotment with prized direct golf course frontage and uninterrupted fairway views, this remarkable residence is one of Parkwood's largest and most impressive family homes. Beautifully transformed with premium finishes throughout, it combines timeless luxury, generous proportions and an enviable lifestyle in one of the Gold Coast's most exciting growth locations. Spanning approximately 456m² of internal living, the home has been extensively renovated to an exceptional standard, delivering the feel of a brand-new residence. Every detail has been thoughtfully considered, from the designer kitchen with stone benchtops and premium SMEG appliances to the luxurious bathrooms, premium Karndean luxury flooring – one of the world's leading flooring products – and sophisticated finishes throughout. Designed for both family living and entertaining, the home offers multiple living areas, spacious bedrooms, versatile accommodation for extended family or guests, and a wraparound balcony that captures breathtaking panoramic views across the golf course. Step outside to your own private sanctuary, where a resort-style in-ground swimming pool overlooks the golf course, creating the perfect setting for relaxing, entertaining and enjoying the Gold Coast lifestyle. The expansive grounds also provide outstanding space for families, car enthusiasts and those with boats, caravans or additional vehicles, while the beautifully landscaped surrounds offer privacy and tranquillity. Further enhancing the home's appeal is a premium solar panel system, delivering improved energy efficiency and helping to reduce ongoing electricity costs. Located moments from Griffith University, Gold Coast University Hospital, the G:link light rail, quality schools, major shopping centres and the future Coomera Connector, this is a blue-chip address offering exceptional convenience today and exciting potential for the future. The nearby proposed PGA-accredited golf course and world-class wave pool precinct further enhance the appeal of this highly sought-after location. Property Highlights * Expansive 1,063m² allotment with prized direct golf course frontage. * Approximately 456m² of internal living. * One of Parkwood's largest family residences. * Extensively renovated to an exceptional standard with premium finishes throughout. * Designer kitchen with stone benchtops and premium SMEG appliances. * Luxurious bathrooms and beautifully appointed laundry. * Premium Karndean luxury flooring – one of the world's leading and highest-quality flooring products – complemented by plush carpets. * Elegant sheer and block-out window furnishings. * New lighting, air conditioning, wiring and plumbing throughout. * Wraparound balcony with uninterrupted golf course views. * Resort-style in-ground swimming pool overlooking the golf course. * Premium solar panel system for enhanced energy efficiency. * Accommodation for up to 10 vehicles. * Side access ideal for a boat, caravan or additional vehicles. * Flexible floorplan with excellent potential for dual living or multi-generational living. * Landscaped grounds with scope to further enhance if desired (subject to council approval). * Positioned close to leading schools, hospitals, transport, universities and lifestyle amenities. Offering an exceptional combination of scale, quality and location, this is a residence that is incredibly difficult to replicate. Whether you're searching for a prestigious family home, an entertainer's paradise or a blue-chip investment in one of Parkwood's premier golf course positions, this is an opportunity not to be missed. Inspect today and experience the lifestyle for yourself.
RealistIQ deal score
Neutral value signal
0
/100
Review the estimated value range, comparable sales, suburb trends, and market signals for 58 Peter Thomson Drive, Parkwood before you inspect or make an offer.
Independent price check
RealistIQ estimate available
Market price guide unavailable for this listing.
12-month Property Outlook
What could this property be worth in 12 months if the local trend continues?
See Momentum and Stable modelled scenarios for this property.
Unlock PlusSee the 12-month outlook for this property.
From $29.90/month. Cancel anytime.
Before you inspect, check what similar properties actually sold for.
Unlock Plus to see the full list of comparable sales
Property features
Features detected from the listing details.
Comfort
Kitchen & utilities
Outdoor & building
Listing details
- Status
- Contact Agent
Agent and agency
Unlock Plus to see the full list of comparable sales