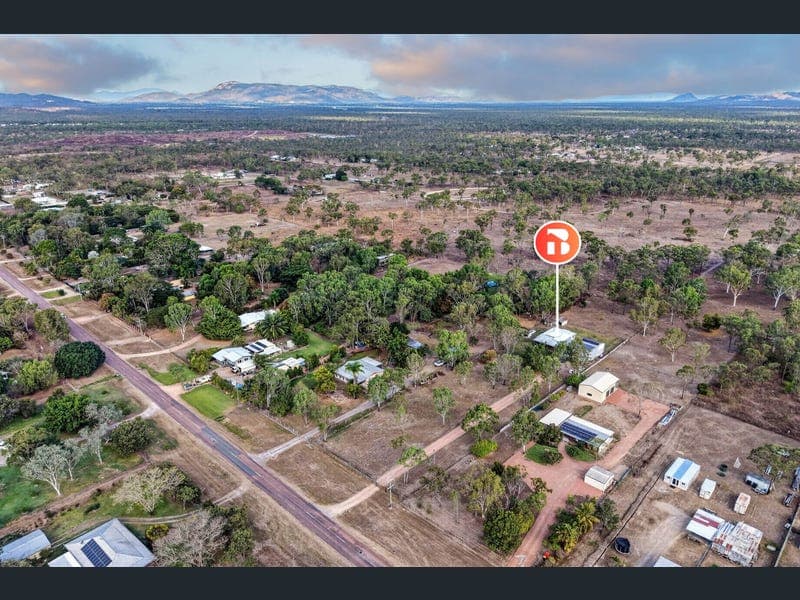
58 Jensen Road
Listing data updated 16 Aug 2026
Set on two acres in Jensen, this property does something most don't. It gives you a warm, character-filled home to move straight into, and a Townsville City Council approval already in hand to reconfigure the block into two lots. Start with the house. Polished timber floorboards, high ceilings and LED downlights carry through expansive open-plan living and dining areas, and the kitchen anchors it all with a large stainless-steel island bench built for people who actually cook and entertain. Four spacious bedrooms include a master with built-in robe. The two bathrooms sum the place up nicely: a heritage clawfoot tub in one, a sleek modern ensuite with floor-to-ceiling tiles in the other. Classic and contemporary, sitting comfortably side by side. Outside, the timber deck is the sort of space that earns its keep every weekend, whether that's a barbecue with friends, a pool table under cover, or a quiet afternoon with nothing but birdsong. Then there's the shed. Powered, well lit, double mezzanine storage, and clearance for a prime mover, with a side carport alongside. If you've got toys, tools or a work vehicle, this is the answer. A 13kW solar system keeps the running costs down. The real point of difference is the approval. Townsville City Council issued a Development Permit for Reconfiguring a Lot (RAL26/0042) on 23 June 2026, creating two lots with a shared access and services easement. The existing home sits on the proposed rear lot of approximately 4,074m², with the proposed front lot of approximately 4,024m² addressing Jensen Road. Hold both, build for family, or release the front block when the timing suits you. Rural residential living with the hard part of the paperwork already done. Flat blocks in Jensen circa 4,000sqm are selling for between $400,000-$500,000 now - the value here is clear! Brightest Features - DA approved subdivision, one lot into two (Townsville City Council RAL26/0042, approved 23 June 2026) - Proposed lots of approximately 4,024m² and 4,074m², with shared access and services easement - Two acres in total, rural residential zoning - Massive powered shed with double mezzanine, big enough for a prime mover 13kW solar system - Four spacious bedrooms, including master with built-in robe - Two bathrooms, heritage clawfoot tub plus floor-to-ceiling tiled ensuite - High ceilings, polished timber floors and LED downlights - Expansive open-plan living and dining areas - Kitchen with large stainless-steel island bench - Huge timber deck built for entertaining - Well-lit shed plus side carport - Character and modern comfort on a block with a future Disclaimer: DA approved subject to conditions (RAL26/0042). Property is currently one title and the subdivision has not been carried out. Conditions, works and council infrastructure charges remain payable. Areas approximate and subject to survey. Purchasers should make their own enquiries and seek independent advice.
RealistIQ deal score
Neutral value signal
12
/100
Review the estimated value range, comparable sales, suburb trends, and market signals for 58 Jensen Road before you inspect or make an offer.
Independent price check
Estimate vs market price guide
Market price guide is $97,000 above RealistIQ estimate
Use this as a second opinion and check the comparable sales below.
12-month Property Outlook
What could this property be worth in 12 months if the local trend continues?
See Momentum and Stable modelled scenarios for this property.
Unlock PlusSee the 12-month outlook for this property.
From $29.90/month. Cancel anytime.
Before you inspect, check what similar properties actually sold for.
Unlock Plus to see the full list of comparable sales
Property features
Features detected from the listing details.
Comfort
Kitchen & utilities
Outdoor & building
Security & access
Listing details
- Status
- $1,150,000
Agent and agency
Unlock Plus to see the full list of comparable sales