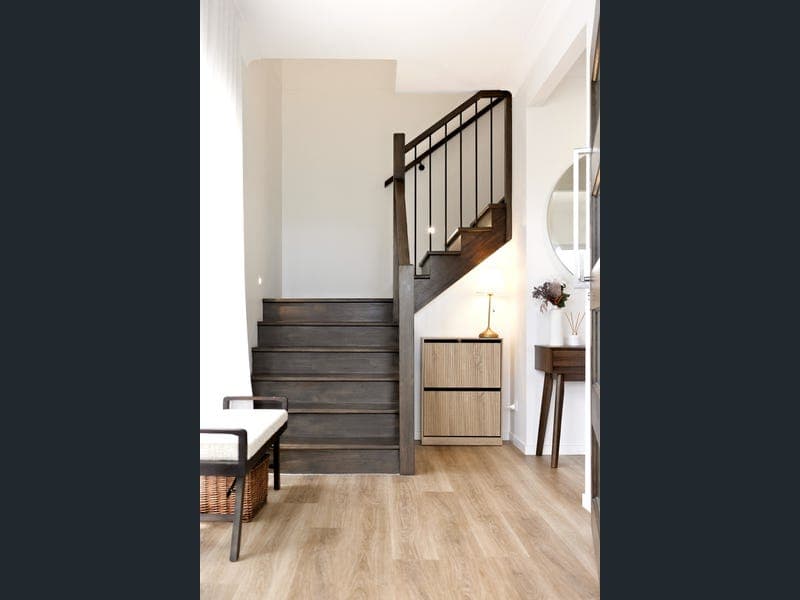
58 Evergreen Street, Mitchelton
Listing data updated 16 Aug 2026
- Welcome to 58 Evergreen Street; a thoughtfully designed and generously proportioned home offering 4 bedrooms, 3 bathrooms and a harmonious blend of indoor comfort and alfresco living. Positioned on the high side of the street with views of the surrounding area, here you can enjoy a comfortable lifestyle in the leafy green suburb of Mitchelton, while being conveniently located just under 12km from Brisbane's CBD. This beautiful home greets you with a quiet, peaceful atmosphere the moment you step inside. Once inside, you are drawn up the stairs into the bright and airy open plan living, kitchen and dining room, with stunning raked ceilings and sliding glass stacker doors; providing seamless indoor-outdoor integration. Outside, the large balcony provides the perfect place for alfresco dining, entertaining with friends, or simply a place to sit back and enjoy the local area views. The well-equipped kitchen includes a 900mm free standing oven with gas cooktop, a butler's pantry and a large island bench; making everyday meals and entertaining with family and friends a breeze. On this level you will also find the main bedroom suite with a walk-through robe, and a spacious ensuite with double vanity and freestanding bath; your own peaceful sanctuary for relaxing after a long day. Located near the main bedroom suite is a second bedroom and the guest bathroom. Downstairs, past the entry, you will find the retreat/media room where you can snuggle up and watch a movie or create the ultimate games room or teenagers retreat. This room also opens out to another alfresco dining area and the enclosed front garden; a great place for the kids and/or pets to play. On this level you will also find another two bedrooms, the main bathroom, a separate toilet and the laundry. Conveniently located in the popular suburb of Mitchelton, approximately 12kms from Brisbane's CBD and moments from Blackwood Street where you will find some great cafes, restaurants and specialty shops. Commuting into the City is easy via bus or train, and there are a range of school options nearby for families with school aged children. Features: - Recently built 4 bedroom, 3 bathroom home (completed in 2024) on a 611m² block - Main bedroom suite features a walk-through robe and ensuite with double vanity and bath - Bright and airy open plan living, kitchen and dining area with raked ceilings - Large front balcony with views of the surrounding area - Ducted air-conditioning throughout the home with MyAir controller - Instantaneous gas hot water and a 9.24kw solar system - Double garage with polyaspartic flooring - Within catchment for Mitchelton State School and Mitchelton State High School - Private schools such as Our Lady of Dolours School and Mt Maria College are also close by - Approximately 12km to Brisbane CBD and within walking distance to local parks, shops, schools and the Keperra train station Contact Glenn on 0404 485 716 for more information or to arrange an inspection.
RealistIQ deal score
Neutral value signal
0
/100
Review the estimated value range, comparable sales, suburb trends, and market signals for 58 Evergreen Street, Mitchelton before you inspect or make an offer.
Independent price check
RealistIQ estimate available
Market price guide unavailable for this listing.
12-month Property Outlook
What could this property be worth in 12 months if the local trend continues?
See Momentum and Stable modelled scenarios for this property.
Unlock PlusSee the 12-month outlook for this property.
From $29.90/month. Cancel anytime.
Before you inspect, check what similar properties actually sold for.
Unlock Plus to see the full list of comparable sales
Property features
Features detected from the listing details.
Comfort
Kitchen & utilities
Outdoor & building
Security & access
Listing details
- Status
- Contact Agent
Agent and agency
Unlock Plus to see the full list of comparable sales