58 Chervil Drive, Greenbank
Listing data updated 27 July 2026
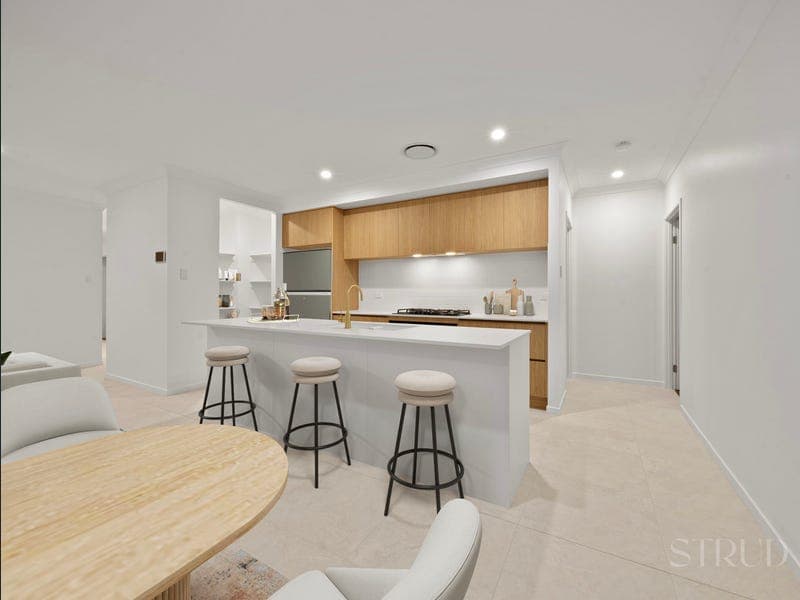
Every detail of this beautifully appointed home has been designed with modern family living in mind, combining timeless finishes with an intelligent floor plan that effortlessly balances style, comfort and practicality. Positioned on a low-maintenance 375m² allotment in one of Greenbank's newest communities, this is a home where everyday living feels easy. The heart of the home is a light-filled open plan living and dining space that flows seamlessly to the covered alfresco, creating the perfect setting for everything from relaxed family dinners to entertaining friends. Overlooking it all is a beautifully finished kitchen featuring quality brass tapware, a generous island bench and an oversized walk-in pantry that provides exceptional storage while keeping everyday essentials tucked neatly away. Just beyond the garage, a dedicated mud room connects to the internal laundry, creating a practical family drop zone that helps keep the rest of the home organised. Privately positioned at the rear of the home, the master suite offers a peaceful retreat complete with a walk-in wardrobe and stylish ensuite. Three additional carpeted bedrooms are thoughtfully positioned around the family bathroom, providing excellent separation for growing families. Premium inclusions such as ducted air conditioning, floor-to-ceiling sheer curtains and carefully selected finishes throughout further elevate the home's contemporary appeal. Designed to maximise both comfort and functionality, this is a home ready to be enjoyed from day one. The floor plan comprises four bedrooms, two bathrooms, a double garage, dedicated laundry, mud room, walk-in pantry and open-plan living extending to the alfresco. Property Features · Four spacious bedrooms · Master suite with walk-in wardrobe and private ensuite · Two contemporary bathrooms · Double remote garage with internal access · Spacious open plan living and dining area · Designer kitchen with stone benchtops · Oversized walk-in pantry · Internal laundry with adjoining mud room · Premium brass tapware throughout · Ducted air conditioning · Floor-to-ceiling sheer curtains · Carpeted bedrooms · Covered alfresco entertaining area · Low-maintenance 375m² allotment Location Features · Covella Estate · Everleigh State School – 2.0km (3 mins) · Greenbank State School – 6.0km (7 mins) · Park Ridge State High School – 8.5km (10 mins) · Greenbank Shopping Centre – 6.5km (8 mins) · Park Ridge Town Centre – 8.5km (10 mins) · Orion Springfield Central – 19km (20 mins) · Springfield Central Train Station – 19km (20 mins) · Mount Lindesay Highway – 6.0km (8 mins) · Logan Motorway – 18km (18 mins) · Brisbane CBD – 41km (40 mins) · Gold Coast – 73km (55 mins) Please note: Some images have been digitally styled for illustrative purposes. Vacant images are available upon request. Disclaimer: STRUD Property has taken all reasonable steps to ensure that the information contained in this advertisement is true and correct but accept no responsibility and disclaim all liability in respect to any errors, omissions, inaccuracies or misstatements contained. Prospective purchasers should make their own enquiries to verify the information contained in this advertisement.
Inspection: Sat, 1 Aug, 12:00pm-12:30pm
RealistIQ deal score
Neutral value signal
0
/100
Review the estimated value range, comparable sales, suburb trends, and market signals for 58 Chervil Drive, Greenbank before you inspect or make an offer.
Independent price check
RealistIQ estimate available
Market price guide unavailable for this listing.
12-month Property Outlook
What could this property be worth in 12 months if the local trend continues?
See Momentum and Stable modelled scenarios for this property.
Unlock PlusSee the 12-month outlook for this property.
From $29.90/month. Cancel anytime.
Before you inspect, check what similar properties actually sold for.
Unlock Plus to see the full list of comparable sales
Property features
Features detected from the listing details.
Comfort
Kitchen & utilities
Outdoor & building
Security & access
Inspections
Sat, 1 Aug, 12:00pm-12:30pm
Listing details
- Status
- FOR SALE
Agent and agency
Unlock Plus to see the full list of comparable sales