57 Gebbie Street, Kelvin Grove
Listing data updated 27 July 2026
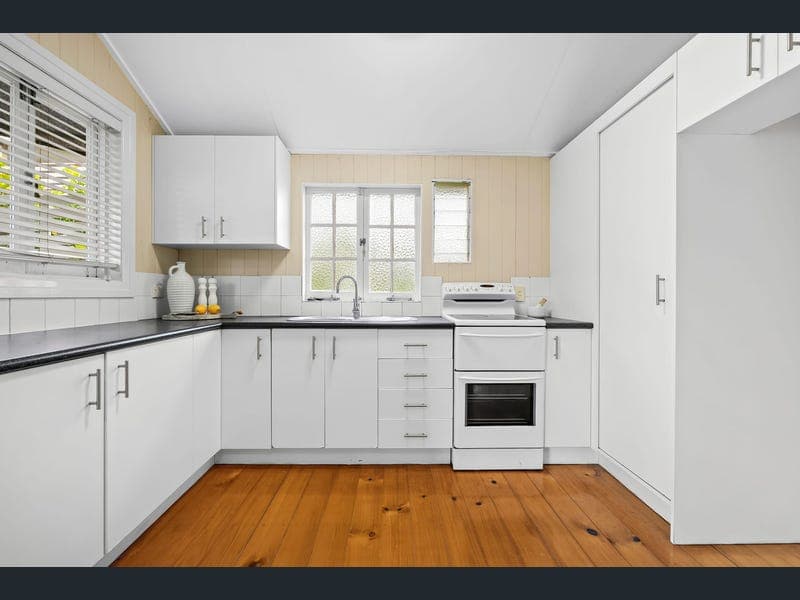
Warm and welcoming from the moment you step through the door, this classic timber character home wraps you in the kind of charm that simply can't be replicated. Rich polished timber floors run underfoot, tongue-and-groove walls and panelled ceilings frame every room, and soft natural light pours through casement windows to give the whole home an easy, uplifting feel. It has been lovingly presented so there's nothing left to do but move in and enjoy. At its heart, the home flows effortlessly from the light-filled living and dining spaces out through wide bifold doors to a covered rear deck - a genuine second living room made for lazy weekends and long dinners with friends, wrapped in leafy privacy. A second front verandah offers the perfect quiet spot to unwind, completing a relaxed, connected floorplan that lives far larger than its footprint suggests. All of this is set in one of Kelvin Grove's tightly-held pockets, moments from the city yet a world away from the rush. Key Property Features: - Classic timber character home with polished timber floors throughout - Tongue-and-groove (VJ) walls and panelled ceilings retained throughout - Timber casement windows and characterful fretwork detailing - Separate, light-filled living room and adjoining dining zone - Well-appointed white kitchen with upright electric cooker, generous cabinetry and breakfast/servery bench opening to the deck - Three well-proportioned bedrooms, all with VJ walls and timber floors - Built-in mirrored wardrobe to one bedroom - Split-system air-conditioning and ceiling fans for year-round comfort - Central bathroom with walk-in shower and vanity, plus a separate WC - Wide covered rear entertaining deck with shade sail and bifold-door connection to the living areas - Second front verandah/deck for morning coffee and quiet evenings - Single lock-up garage (7.0m x 3.7m) on the lower level - Internal laundry and second WC to lower level - Huge undercroft storage/workshop area (8.5m x 5.7m) - 164m² internal + 32m² external (196m² total under roof) Location: Tucked into a quiet, tightly-held street just a few kilometres from the CBD, this is inner-city living with a genuine neighbourhood feel - walk to the village, the busway and the parklands. 400m - Nearest bus stop (Kelvin Grove Road services) 1.1km - QUT Kelvin Grove busway station (Northern Busway - express to the city) 1.8km - Nearest train station (Bowen Hills / Windsor line - to confirm on measure) 800m - Kelvin Grove Village (Woolworths Metro, dining, specialty shops, medical) 2.6km - Newmarket Village / Gasworks precinct 1.2km - Kelvin Grove State College, Primary (Prep - Year 6 catchment) 1.2km - Kelvin Grove State College, Secondary (Year 7 - 12 catchment) QUT Kelvin Grove campus, Victoria Park golf & parklands, RBWH and the Herston health precinct all close at hand 3.0km - Brisbane CBD A rare offering in a blue-chip inner-city position - your inspection is highly recommended. This property is being sold without a price and therefore a price guide can not be provided. The website may have filtered the property into a price bracket for website functionality purposes. Disclaimer: We have in preparing this advertisement used our best endeavours to ensure the information contained is true and accurate, but accept no responsibility and disclaim all liability in respect to any errors, omissions, inaccuracies or misstatements contained. Prospective purchasers should make their own enquiries to verify the information contained in this advertisement.
Inspection: Sat, 1 Aug, 9:00am-9:30am
RealistIQ deal score
Neutral value signal
0
/100
Review the estimated value range, comparable sales, suburb trends, and market signals for 57 Gebbie Street, Kelvin Grove before you inspect or make an offer.
Independent price check
RealistIQ estimate available
Market price guide unavailable for this listing.
12-month Property Outlook
What could this property be worth in 12 months if the local trend continues?
See Momentum and Stable modelled scenarios for this property.
Unlock PlusSee the 12-month outlook for this property.
From $29.90/month. Cancel anytime.
Before you inspect, check what similar properties actually sold for.
Unlock Plus to see the full list of comparable sales
Property features
Features detected from the listing details.
Comfort
Kitchen & utilities
Outdoor & building
Security & access
Inspections
Sat, 1 Aug, 9:00am-9:30am
Listing details
- Status
- Best Offers On or Before 15th of Aug 5pm
Agent and agency
Unlock Plus to see the full list of comparable sales