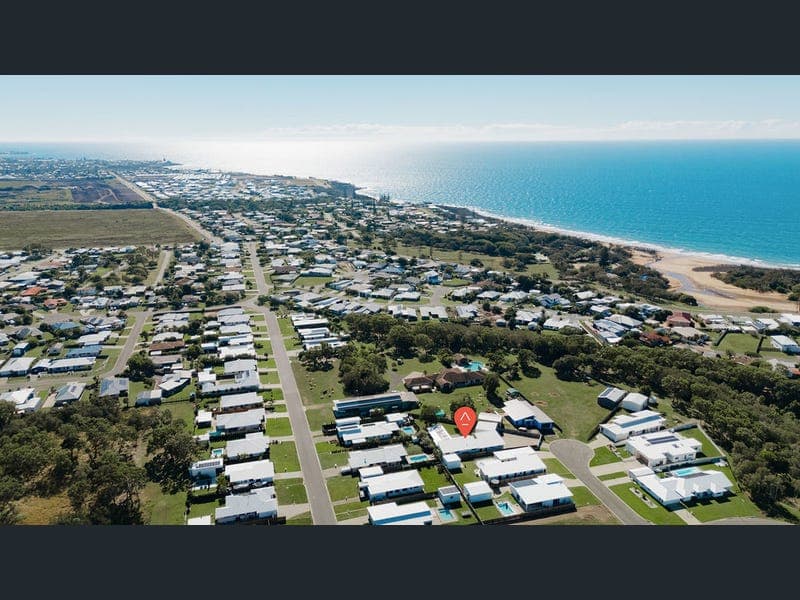
57 Deering Place, Innes Park
Listing data updated 20 July 2026
Welcome to a residence where design, craftsmanship, and lifestyle come together seamlessly. Completed in 2025 and thoughtfully designed by renowned designer John Gatley, then expertly built by Steve Anderson, this stunning home delivers a refined coastal lifestyle set on a generous 1,428m² parcel. Spanning an impressive 337.4m² under roof (291m² internal + 46.4m² external), the home has been carefully designed to maximise space, flow, and functionality. From the moment you step inside, you're greeted by an expansive open-plan layout that effortlessly connects the living, dining, and family zones. At the heart of the home, a striking stone island bench anchors the designer kitchen, complemented by a fully equipped butler's pantry-perfect for entertaining or everyday ease. The home offers: • 4 spacious bedrooms • 2 designer bathrooms • Oversize double lock-up garage • Luxurious master retreat with walk-in robe and ensuite • Expansive open-plan living, dining and family areas • Designer kitchen with large stone island bench • Butler's pantry with additional storage and preparation space • 4m x 7m resort-style swimming pool • 80m² double bay high-clearance shed ideal for boats, caravans or additional vehicles • 10kW solar system for improved energy efficiency • 337.4m² under roof on a generous 1,428m² allotment Positioned in the sought-after enclave of Innes Park, this home offers a rare blend of modern sophistication and relaxed living on a large-scale allotment. This is more than a home - it's a statement in quality, space, and coastal elegance.
RealistIQ deal score
Neutral value signal
12
/100
Review the estimated value range, comparable sales, suburb trends, and market signals for 57 Deering Place, Innes Park before you inspect or make an offer.
Independent price check
Estimate vs market price guide
Market price guide is 20%+ above RealistIQ estimate
Use this as a second opinion and check the comparable sales below.
12-month Property Outlook
What could this property be worth in 12 months if the local trend continues?
See Momentum and Stable modelled scenarios for this property.
Unlock PlusSee the 12-month outlook for this property.
From $29.90/month. Cancel anytime.
Before you inspect, check what similar properties actually sold for.
Unlock Plus to see the full list of comparable sales
Property features
Features detected from the listing details.
Comfort
Kitchen & utilities
Outdoor & building
Security & access
Listing details
- Status
- Offers from $1,850,000
Agent and agency
Unlock Plus to see the full list of comparable sales