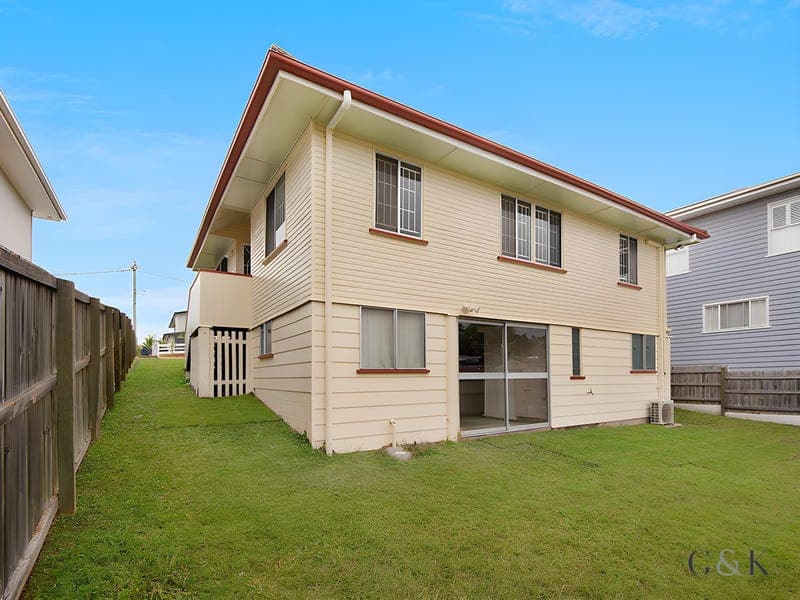
56 Sydney Avenue, Camp Hill
Listing data updated 20 June 2026
Set on a peaceful, elevated parcel in one of Camp Hill's most prestigious streets, this charming post-war residence presents a rare opportunity to secure a home of enduring appeal and exceptional future potential. Positioned on a generous 630sqm north facing at rear block and surrounded by multi-million-dollar residences, it offers immediate comfort with exciting scope to enhance, extend or recreate (STCA). • Post-war home on a 630sqm allotment with approximately 15.5m frontage • Elevated with a beautiful north facing aspect to the rear in a quiet, tightly held Camp Hill address • Endless potential to renovate, extend, raise or rebuild* to suit your vision • Timeless interiors featuring decorative cornices and polished timber floors • Light-filled kitchen equipped with ample storage • Spacious living and dining area enhanced by natural light, polished timber floors and an inviting sense of space and warmth • Three well-proportioned bedrooms serviced by one bathroom • Undercroft storage and laundry offering scope to raise and build-in* • Low-maintenance backyard with space and access for a swimming pool or entertaining deck* • Ideal for a couple or small family: move in now, build your dream home later, or start right away • Exceptionally convenient location close to parks, wetlands, transport and elite schools including Villanova, Loreto and Churchie Immediately liveable and rentable, this home allows buyers to enjoy or invest now while planning future improvements in a location renowned for lifestyle and long-term growth. *Subject to Brisbane City Council approval
RealistIQ deal score
Neutral value signal
0
/100
Review the estimated value range, comparable sales, suburb trends, and market signals for 56 Sydney Avenue, Camp Hill before you inspect or make an offer.
Independent price check
RealistIQ estimate available
Market price guide unavailable for this listing.
12-month Property Outlook
What could this property be worth in 12 months if the local trend continues?
See Momentum and Stable modelled scenarios for this property.
Unlock PlusSee the 12-month outlook for this property.
From $29.90/month. Cancel anytime.
Before you inspect, check what similar properties actually sold for.
Unlock Plus to see the full list of comparable sales
Property features
Features detected from the listing details.
Comfort
Kitchen & utilities
Outdoor & building
Lifestyle & views
Listing details
- Status
- Contact Agent For Inspection
Agent and agency
Unlock Plus to see the full list of comparable sales